Nestled in the serene neighborhood of Hunter's Point, in the heart of Bear Delaware, this gorgeous three bedroom ,two full bath home is the epitome of style and comfort. As you step inside, you're greeted with an inviting open floor plan. The Kitchen is beautifully done with upscale granite counter tops, a gas stove and gorgeous hardwood floors that flow into the dining area. The living room is light and airy and features vaulted ceilings and recessed lighting. It's an ideal space to relax and unwind or entertain friends and family. On the main level you will find the primary bedroom with it's own full bathroom. This room has sliding glass doors that could lead out to a deck or beautiful patio in the future. Two more bedrooms and another full bath round out the main level. Need more space? The unfinished basement is high and dry, and is the full footprint of the house. This home has been freshly painted and is ready to move right in! The backyard is fully fenced and ready to be turned into a private oasis. Recent upgrades include new roof in 2018, and new water heater 2023. Fox Run shopping center with Acme grocery, M&T bank, WSFS bank, several restaurants, Concord Pets, Walgreens etc is .5 miles away (3 min). Beautiful Glasgow Park is 1.7 mi (5 min) away and Lums Pond State Park is under 10 min away!
Sold for $325,000
$325,000
307 Skeet Ave, Bear, DE 19701
3beds
1,100sqft
Single Family Residence
Built in 1988
4,792 Square Feet Lot
$295,500 Zestimate®
$295/sqft
$2,314 Estimated rent
Home value
$295,500
$278,000 - $313,000
$2,314/mo
Zestimate® history
Owner options
List your home for rent
$2,314/mo
Rent Zestimate®
Find your next renter with Zillow Rental Manager. Plus, with online applications, you can quickly screen prospective tenants – for free.
$2,314/mo
Rent Zestimate®
Refinance and save
$1,956/mo
Est. payment
Refinancing to a lower rate could help reduce your monthly payments and save thousands over the life of the loan.
$1,956/mo
Est. payment
Explore your selling options
Work with a Zillow partner agent
Leverage their expertise and Zillow's premium Showcase listings to get your home seen by more buyers.
Get startedList with your own agent
Get your home in front of millions of buyers by listing it on Zillow.
Learn how to do itSell it yourself
Take full control of how buyers see your home on Zillow by listing For Sale by Owner (FSBO).
List your homeWhat's special
Vaulted ceilingsPond state parkFox run shopping centerBeautiful glasgow parkGorgeous hardwood floorsRecessed lightingSliding glass doors
Zillow last checked:
Listing updated:
Listed by:
Dan Logan 302-690-7746,
Patterson-Schwartz-Hockessin,
Co-Listing Agent: Richele Thurston 973-985-9609,
Patterson-Schwartz-Hockessin
Bought with:
Natalia Khingelova, R3-0014683
RE/MAX Edge
Source: Bright MLS,MLS#: DENC2052428
Facts & features
Interior
Bedrooms & bathrooms
- Bedrooms: 3
- Bathrooms: 2
- Full bathrooms: 2
- Main level bathrooms: 2
- Main level bedrooms: 3
Basement
- Area: 0
Heating
- Forced Air, Propane
Cooling
- Central Air, Electric
Appliances
- Included: Electric Water Heater
Features
- Basement: Unfinished
- Has fireplace: No
Interior area
- Total structure area: 1,100
- Total interior livable area: 1,100 sqft
- Finished area above ground: 1,100
- Finished area below ground: 0
Property
Parking
- Parking features: Driveway, On Street
- Has uncovered spaces: Yes
Accessibility
- Accessibility features: 2+ Access Exits
Features
- Levels: One
- Stories: 1
- Exterior features: Play Equipment
- Pool features: None
Lot
- Size: 4,792 Square Feet
Details
- Additional structures: Above Grade, Below Grade
- Parcel number: 110280061
- Zoning: NCPUD
- Zoning description: Planned Unit Development
- Special conditions: Standard
- Other equipment: None
Construction
Type & style
- Home type: SingleFamily
- Architectural style: Ranch/Rambler
- Property subtype: Single Family Residence
Materials
- Aluminum Siding
- Foundation: Block
Condition
- New construction: No
- Year built: 1988
Utilities & green energy
- Sewer: Public Sewer
- Water: Public
Community & HOA
Community
- Subdivision: Fox Run
HOA
- Has HOA: No
Location
- Region: Bear
Financial & listing details
- Price per square foot: $295/sqft
- Tax assessed value: $57,800
- Annual tax amount: $2,473
- Date on market: 11/9/2023
- Listing agreement: Exclusive Right To Sell
- Listing terms: Cash,Conventional,FHA,VA Loan
- Exclusions: All Personal Property
- Ownership: Fee Simple
Price history
| Date | Event | Price |
|---|---|---|
| 3/7/2024 | Sold | $325,000+3.2%$295/sqft |
Source:  Bright MLS #DENC2052428 Report a problem Bright MLS #DENC2052428 Report a problem | ||
| 2/1/2024 | Pending sale | $315,000$286/sqft |
Source: Bright MLS #DENC2052428 Report a problem | ||
| 1/11/2024 | Price change | $315,000-4.5%$286/sqft |
Source: Bright MLS #DENC2052428 Report a problem | ||
| 11/9/2023 | Listed for sale | $330,000+87.6%$300/sqft |
Source: Bright MLS #DENC2052428 Report a problem | ||
| 2/15/2006 | Sold | $175,900$160/sqft |
Source: Public Record Report a problem | ||
Public tax history
| Year | Property taxes | Tax assessment |
|---|---|---|
| 2025 | -- | $295,000 +410.4% |
| 2024 | $2,566 +3.7% | $57,800 |
| 2023 | $2,474 +0.7% | $57,800 |
| 2022 | $2,456 +2.2% | $57,800 |
| 2021 | $2,404 +2.8% | $57,800 |
| 2020 | $2,338 +12.8% | $57,800 |
| 2019 | $2,073 +5.9% | $57,800 |
| 2017 | $1,957 +0.8% | $57,800 |
| 2016 | $1,942 | $57,800 |
| 2015 | $1,942 +9.4% | $57,800 |
| 2014 | $1,776 | $57,800 |
| 2013 | -- | $57,800 |
| 2012 | -- | $57,800 |
| 2011 | -- | $57,800 |
| 2010 | -- | $57,800 |
| 2009 | -- | $57,800 |
| 2008 | -- | $57,800 |
| 2007 | -- | $57,800 |
| 2006 | -- | $57,800 |
| 2005 | -- | $57,800 |
| 2004 | -- | $57,800 |
| 2003 | -- | $57,800 |
| 2002 | -- | $57,800 |
| 2001 | -- | $57,800 |
Find assessor info on the county website
Neighborhood: 19701
Nearby homes
- $322,9003 bd2 ba1.3k sqft305 Skeet Ave, Bear, DE 19701Off Market

- $308,0003 bd1 ba1.3k sqft309 Skeet Ave, Bear, DE 19701Off Market
- $315,0003 bd2 ba1.1k sqft204 Skeet Cir W, Bear, DE 19701Sold
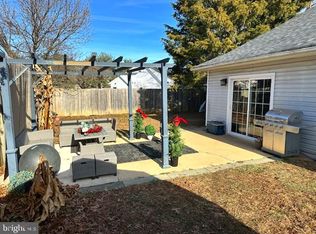
- $286,4003 bd2 ba1.1k sqft303 Skeet Ave, Bear, DE 19701Off Market
- $293,1002 bd2 ba1.1k sqft202 Skeet Cir W, Bear, DE 19701Off Market
- $318,0003 bd1 ba1.3k sqft206 Skeet Cir W, Bear, DE 19701Off Market
- $325,6003 bd2 ba1.3k sqft311 Skeet Ave, Bear, DE 19701Off Market
- $279,0002 bd1 ba1k sqft301 Skeet Ave, Bear, DE 19701Off Market
Nearby schools
GreatSchools rating
- 7/10Keene (William B.) Elementary SchoolGrades: K-5Distance: 0.6 mi
- 3/10Gauger-Cobbs Middle SchoolGrades: 6-8Distance: 3.7 mi
- 1/10Glasgow High SchoolGrades: 9-12Distance: 2.1 mi
Schools provided by the listing agent
- District: Christina
Source: Bright MLS. This data may not be complete. We recommend contacting the local school district to confirm school assignments for this home.
Get a cash offer in 3 minutes
Find out how much your home could sell for in as little as 3 minutes with a no-obligation cash offer.
Estimated market value
$295,500
Get a cash offer in 3 minutes
Find out how much your home could sell for in as little as 3 minutes with a no-obligation cash offer.
Estimated market value
$295,500
- Delaware
- New Castle County
- Bear
- 19701
- 307 Skeet Ave
Nearby cities
Nearby zip codes
Other Bear Topics
