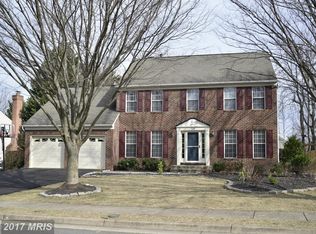
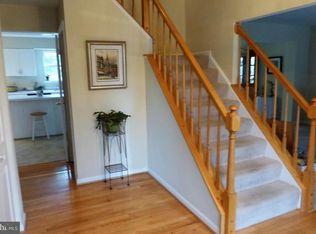
Brand New to the Market! Don't Miss This Meticulously Maintained & Immaculate, Original Owner Home in Perfect Downtown Leesburg Location! | Classic Brick Colonial with Great Curb Appeal + Mature Trees + Cul-de-Sac Homesite | Two Story Foyer is Bright & Welcoming and has Newly Refinished Hardwood Floors | Private Library with Glass French Doors | Formal Living & Dining Rooms are Spacious & Neutral | Center Island Kitchen has Loads of Cabinet Space and BRAND NEW QUARTZ Countertops | Stainless Steel Appliances are Like New | NEW Undermount Sink + Faucet | 2 Sets of Double Windows in the Kitchen + Breakfast Room have Views of Backyard & Trees | Large & Sunny Breakfast Room has Ample Table Space | Family Room has Vaulted Ceiling & Fantastic Woodburning Brick Fireplace | French Doors Lead from Family Room to Large Deck & Backyard | Main Level Also Has a Powder Room & Laundry/Mudroom Coming from Garage | Upstairs, All Bedrooms have Fresh, Neutral Paint & Carpet | Primary Suite is Spacious + has 2 Great Walk-In Closets | Primary Bath has Double Vanity, Soaking Tub, and Frameless Glass Walk-In Shower | Lower Level has Perfect Blend of Finished Space with Brand New Carpet (Plenty of Room for Rec Room, Games, Home Office, etc.) AND Immaculate Unfinished Space (Loads of Storage + 3-Piece Plumbing Rough-In to add a Full Bath + Framed for Walk-In Closet). Level Backyard has Mature Trees & Privacy. Numerous Recent Upgrades Include: Quartz Countertops & New Undermount Sink in Kitchen (2025) * Basement Carpet (2025) * Hardwoods in Foyer Refinished (2025) * New Front Exterior Lights & Paint (2024) * Sump Pump Replaced (2021) * Air Conditioning Replaced (2021) * Kitchen & Bath Flooring (2020)
Sold for $900,000
$900,000
204 Snowden Ct SW, Leesburg, VA 20175
4beds
3,390sqft
Single Family Residence
Built in 1994
10,454 Square Feet Lot
$916,400 Zestimate®
$265/sqft
$3,926 Estimated rent
Home value
$916,400
$871,000 - $962,000
$3,926/mo
Zestimate® history
Owner options
List your home for rent
$3,926/mo
Rent Zestimate®
Find your next renter with Zillow Rental Manager. Plus, with online applications, you can quickly screen prospective tenants – for free.
$3,926/mo
Rent Zestimate®
Refinance and save
$5,871/mo
Est. payment
Refinancing to a lower rate could help reduce your monthly payments and save thousands over the life of the loan.
$5,871/mo
Est. payment
Explore your selling options
Work with a Zillow partner agent
Leverage their expertise and Zillow's premium Showcase listings to get your home seen by more buyers.
Get startedList with your own agent
Get your home in front of millions of buyers by listing it on Zillow.
Learn how to do itSell it yourself
Take full control of how buyers see your home on Zillow by listing For Sale by Owner (FSBO).
List your homeWhat's special
Woodburning brick fireplaceBrand new quartz countertopsGreat curb appealNeutral paint and carpetBrand new carpetLevel backyardLoads of storage
Zillow last checked:
Listing updated:
Listed by:
Bob Caines 703-475-9150,
RE/MAX Distinctive Real Estate, Inc.,
Listing Team: The Bob Caines Team
Bought with:
Ryan Rust, 0225242691
Redfin Corporation
Source: Bright MLS,MLS#: VALO2088056
Facts & features
Interior
Bedrooms & bathrooms
- Bedrooms: 4
- Bathrooms: 3
- Full bathrooms: 2
- 1/2 bathrooms: 1
- Main level bathrooms: 1
Rooms
- Room types: Living Room, Dining Room, Primary Bedroom, Bedroom 2, Bedroom 3, Bedroom 4, Kitchen, Family Room, Foyer, Breakfast Room, Laundry, Office, Recreation Room, Storage Room, Primary Bathroom, Full Bath, Half Bath
Basement
- Area: 1233
Heating
- Central, Humidity Control, Programmable Thermostat, Natural Gas
Cooling
- Ceiling Fan(s), Central Air, Programmable Thermostat, Electric
Appliances
- Included: Microwave, Dishwasher, Disposal, Dryer, Oven/Range - Electric, Refrigerator, Stainless Steel Appliance(s), Washer, Water Heater, Humidifier, Gas Water Heater
- Laundry: Main Level, Washer In Unit, Dryer In Unit, Laundry Room
Features
- Soaking Tub, Bathroom - Tub Shower, Bathroom - Walk-In Shower, Breakfast Area, Ceiling Fan(s), Chair Railings, Crown Molding, Family Room Off Kitchen, Floor Plan - Traditional, Formal/Separate Dining Room, Kitchen - Gourmet, Kitchen Island, Kitchen - Table Space, Pantry, Primary Bath(s), Recessed Lighting, Upgraded Countertops, Walk-In Closet(s), Attic, Attic/House Fan, 2 Story Ceilings, Vaulted Ceiling(s)
- Flooring: Carpet, Hardwood, Ceramic Tile, Wood
- Basement: Interior Entry,Partially Finished,Rough Bath Plumb,Space For Rooms
- Number of fireplaces: 1
- Fireplace features: Brick, Glass Doors, Mantel(s)
Interior area
- Total structure area: 3,942
- Total interior livable area: 3,390 sqft
- Finished area above ground: 2,709
- Finished area below ground: 681
Property
Parking
- Total spaces: 6
- Parking features: Garage Faces Front, Garage Door Opener, Inside Entrance, Asphalt, Driveway, Attached
- Attached garage spaces: 2
- Uncovered spaces: 4
- Details: Garage Sqft: 255
Accessibility
- Accessibility features: None
Features
- Levels: Three
- Stories: 3
- Patio & porch: Deck
- Exterior features: Rain Gutters
- Pool features: None
Lot
- Size: 10,454 Square Feet
- Features: Backs to Trees, Cul-De-Sac, Front Yard, Level, Rear Yard, SideYard(s)
Details
- Additional structures: Above Grade, Below Grade
- Parcel number: 271400865000
- Zoning: LB:R4
- Special conditions: Standard
Construction
Type & style
- Home type: SingleFamily
- Architectural style: Colonial
- Property subtype: Single Family Residence
Materials
- Masonry, Brick, Vinyl Siding
- Foundation: Concrete Perimeter
- Roof: Shingle
Condition
- Very Good
- New construction: No
- Year built: 1994
Details
- Builder model: SHERIDAN
- Builder name: Trafalgar Homes
Utilities & green energy
- Sewer: Public Sewer
- Water: Public
- Utilities for property: Fiber Optic
Community & HOA
Community
- Security: Smoke Detector(s)
- Subdivision: Ashton Downs
HOA
- Has HOA: Yes
- Services included: Management, Reserve Funds
- HOA fee: $125 quarterly
- HOA name: FIRSTSERVICE RESIDENTIAL
Location
- Region: Leesburg
Financial & listing details
- Price per square foot: $265/sqft
- Tax assessed value: $790,650
- Annual tax amount: $8,241
- Date on market: 2/14/2025
- Listing agreement: Exclusive Right To Sell
- Ownership: Fee Simple
Price history
| Date | Event | Price |
|---|---|---|
| 3/7/2025 | Sold | $900,000+0.2%$265/sqft |
Source:  Bright MLS #VALO2088056 Report a problem Bright MLS #VALO2088056 Report a problem | ||
| 2/16/2025 | Pending sale | $897,798$265/sqft |
Source: Bright MLS #VALO2088056 Report a problem | ||
| 2/14/2025 | Listed for sale | $897,798+276.3%$265/sqft |
Source: Bright MLS #VALO2088056 Report a problem | ||
| 11/29/1994 | Sold | $238,568$70/sqft |
Source: Public Record Report a problem | ||
Public tax history
| Year | Property taxes | Tax assessment |
|---|---|---|
| 2026 | $6,800 -1.1% | $844,780 -1.1% |
| 2025 | $6,875 +0.5% | $854,050 +8% |
| 2024 | $6,839 +9.4% | $790,650 +10.7% |
| 2023 | $6,249 +1% | $714,180 +2.7% |
| 2022 | $6,190 -1.4% | $695,450 +8.5% |
| 2021 | $6,280 +13.2% | $640,850 +19.5% |
| 2020 | $5,549 -15.1% | $536,100 +3.2% |
| 2019 | $6,535 +21.6% | $519,690 +4.9% |
| 2018 | $5,375 +0.8% | $495,370 +4.5% |
| 2017 | $5,334 +469.8% | $474,120 +5.1% |
| 2016 | $936 | $451,170 +24.8% |
| 2015 | $936 +8.7% | $361,650 +12.7% |
| 2014 | $861 -83.7% | $320,800 +5.8% |
| 2013 | $5,280 | $303,290 |
| 2012 | -- | -- |
| 2011 | -- | -- |
| 2010 | -- | -- |
| 2009 | -- | $430,700 -15.7% |
| 2008 | -- | $511,100 -1.9% |
| 2007 | -- | $521,000 -9.4% |
| 2006 | -- | $575,300 +10.9% |
| 2005 | -- | $518,900 |
| 2004 | -- | $518,900 +26.3% |
| 2003 | -- | $410,900 +11.4% |
| 2002 | -- | $369,000 +23.9% |
| 2001 | -- | $297,900 |
Find assessor info on the county website
Neighborhood: 20175
Nearby homes
- $872,3004 bd4 ba3.5k sqft202 Snowden Ct SW, Leesburg, VA 20175Off Market
- $792,6004 bd3 ba2.3k sqft206 Snowden Ct SW, Leesburg, VA 20175Off Market
- $835,3004 bd4 ba3.3k sqft208 Foxborough Dr SW, Leesburg, VA 20175Off Market
- $911,9004 bd3 ba2.5k sqft229 Newhall Pl SW, Leesburg, VA 20175Off Market
- $820,0005 bd4 ba3.7k sqft203 Snowden Ct SW, Leesburg, VA 20175Sold
- $883,2005 bd4 ba3.2k sqft205 Snowden Ct SW, Leesburg, VA 20175Off Market
- $916,5555 bd4 ba3.4k sqft210 Foxborough Dr SW, Leesburg, VA 20175Sold
- $843,9004 bd3 ba2.3k sqft208 Snowden Ct SW, Leesburg, VA 20175Off Market
Nearby schools
GreatSchools rating
- 7/10Catoctin Elementary SchoolGrades: PK-5Distance: 0.6 mi
- 6/10J. Lupton Simpson Middle SchoolGrades: 6-8Distance: 2 mi
- 8/10Loudoun County High SchoolGrades: 9-12Distance: 0.5 mi
Schools provided by the listing agent
- Elementary: Catoctin
- Middle: J. L. Simpson
- High: Loudoun County
- District: Loudoun County Public Schools
Source: Bright MLS. This data may not be complete. We recommend contacting the local school district to confirm school assignments for this home.
Get a cash offer in 3 minutes
Find out how much your home could sell for in as little as 3 minutes with a no-obligation cash offer.
Estimated market value
$916,400
Get a cash offer in 3 minutes
Find out how much your home could sell for in as little as 3 minutes with a no-obligation cash offer.
Estimated market value
$916,400
- Virginia
- Loudoun County
- Leesburg
- 20175
- 204 Snowden Ct SW
