Skip main navigation
Sold for $916,555
Street View
  • $916,555

    210 Foxborough Dr SW, Leesburg, VA 20175

    5beds
    3,445sqft
    Single Family Residence
    Built in 1994
    10,454 Square Feet Lot
    $917,800 Zestimate®
    $266/sqft
    $4,449 Estimated rent

    Home value

    $917,800

    $872,000 - $964,000

    $4,449/mo

    Zestimate® history
    Loading
    Loading...

    Owner options

    List your home for rent

    $4,449/mo

    Rent Zestimate®

    Find your next renter with Zillow Rental Manager. Plus, with online applications, you can quickly screen prospective tenants – for free.

    Learn more

    $4,449/mo

    Rent Zestimate®

    Refinance and save

    $5,599/mo

    Est. payment

    Refinancing to a lower rate could help reduce your monthly payments and save thousands over the life of the loan.

    See today's rates

    $5,599/mo

    Est. payment

    Explore your selling options

    Work with a Zillow partner agent

    Leverage their expertise and Zillow's premium Showcase listings to get your home seen by more buyers.

    Get started

    List with your own agent

    Get your home in front of millions of buyers by listing it on Zillow.

    Learn how to do it

    Sell it yourself

    Take full control of how buyers see your home on Zillow by listing For Sale by Owner (FSBO).

    List your home

    What's special

    Private home officeBrick-front colonialLarge amish-built storage shedUpdated hall bathroomTwo-car garageNew carpetAdditional storage areas
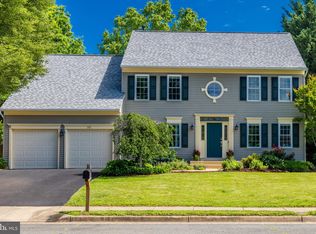
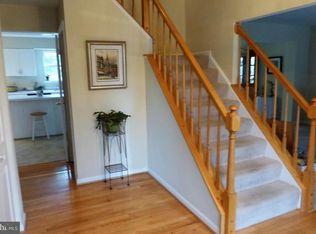
    📍 Prime Leesburg Location!!! Welcome to this meticulously maintained brick-front Colonial in the sought-after Ashton Downs community in the heart of Leesburg. 🏡 This three-level Hampton model offers approximately 3,445 square feet with 4 bedrooms, 3.5 bathrooms, and a two-car garage, ideally situated on a flat and private .24-acre lot with a large Amish-built storage shed. 🌳 This is your opportunity to own a beautiful home within walking distance to shops and restaurants in downtown Leesburg, the W&OD Trail, Foxridge Park, Ida Lee Park, and Loudoun County High School. 🚶♂🌿🍽 A bright two-story foyer welcomes you into the home. The main level offers a private home office ideal for remote work or study 💻, along with a formal living room and spacious dining room perfect for entertaining. 🍷 The updated kitchen is the heart of the home, featuring quartz countertops, a center island, newer stainless steel appliances, and a cozy breakfast area. 🍽 Adjacent to the kitchen is the warm and inviting family room with a wood-burning fireplace 🔥, and sliding glass doors lead to the deck, creating the perfect space for outdoor dining, grilling, and relaxing in the backyard. 🌅 Upstairs, the spacious primary suite features vaulted ceilings, a large walk-in closet, and a beautifully updated spa-like bathroom 🛁 with a quartz double-sink vanity, frameless glass shower, and a separate freestanding soaking tub. Three additional generously sized bedrooms and an updated hall bathroom conveniently shared by the secondary bedrooms complete the upper level. The fully finished lower level expands the living space with a large recreation room, a full bathroom, and a fifth bedroom or flexible space, perfect for guests, a home gym, or an additional office, along with additional storage areas. 🏋♂ This well-maintained home has benefited from consistent preventative maintenance over the years, offering buyers both comfort and peace of mind. ✔ Notable upgrades include a fully remodeled primary bathroom (2023), an updated kitchen with quartz countertops, pantry with sliding shelves, new sink and fixtures (2017), and bamboo flooring on the main level. Major improvements also include a solar backup smart power panel (2024) ☀, additional attic insulation (2023), new sump pump (2020), leaf-guard gutter system (2020), HVAC system (2014), roof and siding (2011), and replacement windows (2009). Recent updates include fresh interior, exterior, and foundation paint, new carpet, driveway seal coating, radon testing, humidifier servicing, dryer vent cleaning, additional garage insulation, and updated lighting, window coverings, and bathroom fixtures. Additional features such as a 10x12 Amish-built storage shed, surge protection for the main electrical panel, insulated garage doors, and gas lines for the stove and dryer further enhance the home’s functionality and value. 🔧 Ashton Downs is a highly desirable Leesburg neighborhood known for its welcoming community atmosphere, proximity to the W&OD Trail, top-rated schools, and easy access to historic downtown Leesburg. 🌟 Commuters will appreciate the close proximity to the Dulles Greenway, Route 7, and Route 15, with the Silver Line Metro 🚆 and Dulles International Airport ✈ just 20 minutes away.

    Zillow last checked:

    Listing updated:

    Listed by:

    Kristen Roberts 703-861-8736,

    Keller Williams Realty

    Bought with:

    Lou Ann Armstrong, 0225182464

    RE/MAX Gateway, LLC

    Source: Bright MLS,MLS#: VALO2120792MLS Logo

    Facts & features

    Interior

    Bedrooms & bathrooms
    • Bedrooms: 5
    • Bathrooms: 4
    • Full bathrooms: 3
    • 1/2 bathrooms: 1
    • Main level bathrooms: 1
    Basement
    • Area: 765
    Heating
    • Central, Natural Gas
    Cooling
    • Central Air, Electric
    Appliances
    • Included: Microwave, Dishwasher, Disposal, Dryer, Exhaust Fan, Oven/Range - Gas, Refrigerator, Stainless Steel Appliance(s), Washer, Gas Water Heater
    Features
    • Bathroom - Walk-In Shower, Soaking Tub, Breakfast Area, Family Room Off Kitchen, Floor Plan - Traditional, Formal/Separate Dining Room, Eat-in Kitchen, Kitchen - Gourmet, Kitchen Island, Kitchen - Table Space, Pantry, Recessed Lighting, Upgraded Countertops, Walk-In Closet(s)
    • Flooring: Carpet, Wood
    • Windows: Window Treatments
    • Basement: Finished
    • Number of fireplaces: 1
    • Fireplace features: Wood Burning
    Interior area
    • Total structure area: 3,445
    • Total interior livable area: 3,445 sqft
    • Finished area above ground: 2,680
    • Finished area below ground: 765

    Property

    Parking
    • Total spaces: 2
    • Parking features: Garage Faces Front, Garage Door Opener, Asphalt, Attached
    • Attached garage spaces: 2
    • Has uncovered spaces: Yes
    Accessibility
    • Accessibility features: None
    Features
    • Levels: Three
    • Stories: 3
    • Patio & porch: Deck
    • Exterior features: Rain Gutters
    • Pool features: None
    Lot
    • Size: 10,454 sqft
    Details
    • Additional structures: Above Grade, Below Grade
    • Parcel number: 271402354000
    • Zoning: LB:R4
    • Special conditions: Standard

    Construction

    Type & style
    • Home type: SingleFamily
    • Architectural style: Colonial
    • Property subtype: Single Family Residence
    Materials
    • Masonry
    • Foundation: Slab
    Condition
    • New construction: No
    • Year built: 1994

    Utilities & green energy

    • Sewer: Public Sewer
    • Water: Public
    • Utilities for property: Fiber Optic

    Community & neighborhood

    Location
    • Region: Leesburg
    • Subdivision: Ashton Downs

    HOA & financial

    HOA
    • Has HOA: Yes
    • HOA fee: $130 quarterly

    Other

    Other facts
    • Listing agreement: Exclusive Right To Sell
    • Ownership: Fee Simple

    Price history

    DateEventPrice
    5/14/2026Sold$916,555+2%$266/sqft
    Source: Bright MLS #VALO2120792 Report a problem
    4/27/2026Contingent$899,000$261/sqft
    Source: Bright MLS #VALO2120792 Report a problem
    4/22/2026Listed for sale$899,000+153.3%$261/sqft
    Source: Bright MLS #VALO2120792 Report a problem
    7/2/2002Sold$354,900+9.2%$103/sqft
    Source: Public Record Report a problem
    10/24/2001Sold$325,000+53.8%$94/sqft
    Source: Public Record Report a problem
    9/29/1994Sold$211,300$61/sqft
    Source: Public Record Report a problem

    Public tax history

    YearProperty taxesTax assessment
    2025$6,779 +0.5%$842,140 +8%
    2024$6,744 +9.1%$779,660 +10.4%
    2023$6,181 +1.1%$706,380 +2.8%
    2022$6,114 -1.3%$687,020 +8.6%
    2021$6,198 +13.2%$632,410 +19.6%
    2020$5,473 -15.1%$528,790 +3.2%
    2019$6,446 +21.7%$512,540 +5%
    2018$5,296 +0.7%$488,110 +4.4%
    2017$5,257 +485.5%$467,330 +5%
    2016$898 $444,890 +30.6%
    2015$898 +8.5%$340,760 +12.7%
    2014$828 -83.3%$302,320 +9.1%
    2013$4,964 $277,020
    2012-- --
    2011-- --
    2010-- --
    2009-- $397,700 -15.7%
    2008-- $471,700 -1.8%
    2007-- $480,400 -7.9%
    2006-- $521,400 +11.2%
    2005-- $468,900
    2004-- $468,900 +26.4%
    2003-- $371,000 +10.9%
    2002-- $334,500 +24.3%
    2001-- $269,200

    Find assessor info on the county website

    Neighborhood: 20175

    Nearby schools

    GreatSchools rating
    Schools provided by the listing agent
    • High: Loudoun County
    • District: Loudoun County Public Schools

    Source: Bright MLS. This data may not be complete. We recommend contacting the local school district to confirm school assignments for this home.

    Get a cash offer in 3 minutes
    Find out how much your home could sell for in as little as 3 minutes with a no-obligation cash offer.
    Estimated market value
    $917,800
    Get a cash offer in 3 minutes
    Find out how much your home could sell for in as little as 3 minutes with a no-obligation cash offer.
    Estimated market value
    $917,800