Skip main navigation
Sold
  • $599,000

    204 Stonebrook Ct, Clear Lake, IA 50428

    3beds
    3,176sqft
    Condominium
    Built in 2025
    -- sqft lot
    $599,300 Zestimate®
    $189/sqft
    $4,979 Estimated rent

    Home value

    $599,300

    $569,000 - $629,000

    $4,979/mo

    Zestimate® history
    Loading
    Loading...

    Owner options

    List your home for rent

    $4,979/mo

    Rent Zestimate®

    Find your next renter with Zillow Rental Manager. Plus, with online applications, you can quickly screen prospective tenants – for free.

    Learn more

    $4,979/mo

    Rent Zestimate®

    Refinance and save

    $3,538/mo

    Est. payment

    Refinancing to a lower rate could help reduce your monthly payments and save thousands over the life of the loan.

    See today's rates

    $3,538/mo

    Est. payment

    Explore your selling options

    Work with a Zillow partner agent

    Leverage their expertise and Zillow's premium Showcase listings to get your home seen by more buyers.

    Get started

    List with your own agent

    Get your home in front of millions of buyers by listing it on Zillow.

    Learn how to do it

    Sell it yourself

    Take full control of how buyers see your home on Zillow by listing For Sale by Owner (FSBO).

    List your home

    What's special

    Shiplap gas fireplaceIn-floor heatVersatile loftWalk-in pantryLvp flooringQuartz countertopsCentral island
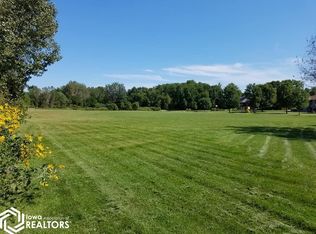
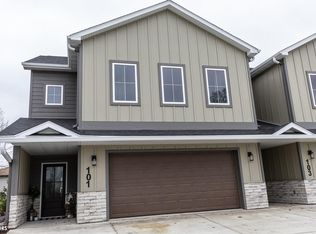
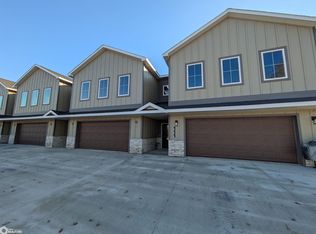
    Step into the final 3,100 sq ft unit at StoneBrook Condominiums—framing is complete and it’s ready for your custom finishes! This one-of-a-kind 3-bedroom, 3-bath condo is part of a desirable two-unit standalone building, with the adjacent unit already sold. Don’t miss your chance to secure the last available unit and choose your personal finishes to make it truly your own. The open-concept main floor boasts 9’ ceilings, a shiplap gas fireplace, quartz countertops, custom cabinetry, solid-core 3-panel doors, and LVP flooring. The kitchen features a central island and walk-in pantry, ideal for cooking and entertaining. Upstairs, the oversized primary suite offers two walk-in closets, dual vanities, and a tiled walk-in shower. Two additional bedrooms share a Jack & Jill bath, while a large laundry room with built-in cabinetry and a versatile loft provide extra space and functionality. Step outside to your patio overlooking a serene pond, and enjoy a driveway that fits 3+ vehicles. Modern comforts include in-floor heat on the main level and garage, plus an on-demand water heater. The HOA covers lawn care, snow removal, garbage, sewer, and exterior maintenance, ensuring a worry-free lifestyle. Additional perks include a 5-Year Tax Abatement and optional Freedom Boat Club membership, joining fee included. Located near All Vets Golf, McIntosh State Park, and Hwy 18W, this unit offers the perfect blend of luxury, convenience, and lake lifestyle. (Interior Photos of Unit 101)

    Zillow last checked:

    Listing updated:

    Listed by:

    Jennifer Kopriva 641-231-1412,

    Lakeside Brokers,

    Jacob Kopriva 641-231-1414,

    Lakeside Brokers

    Bought with:

    Amelia Rose, ***

    Hall Realty

    Source: NoCoast MLS as distributed by MLS GRID,MLS#: 6327475MLS Logo

    Facts & features

    Interior

    Bedrooms & bathrooms
    • Bedrooms: 3
    • Bathrooms: 3
    • Full bathrooms: 1
    • 3/4 bathrooms: 1
    • 1/2 bathrooms: 1
    Dining room
    • Description: Living/Dining Room
    Heating
    • Forced Air
    Cooling
    • Central Air
    Appliances
    • Included: None
    Features
    • Has basement: No
    • Number of fireplaces: 1
    Interior area
    • Total interior livable area: 3,176 sqft
    • Finished area above ground: 3,176
    • Finished area below ground: 0

    Property

    Parking
    • Total spaces: 2
    • Parking features: Attached
    • Garage spaces: 2
    Accessibility
    • Accessibility features: None
    Features
    • Levels: Two
    Details
    • Parcel number: TBD

    Construction

    Type & style
    • Home type: Condo
    • Property subtype: Condominium
    Materials
    • Fiber Cement
    • Roof: Shingle
    Condition
    • Year built: 2025

    Utilities & green energy

    • Sewer: Public Sewer
    • Water: Public

    Community & HOA

    Community
    • Subdivision: LakeMeadows Subdivision
    HOA
    • Has HOA: Yes
    • Services included: Trash, Maintenance Structure, Snow Removal/Lawn Care
    • HOA fee: $257 monthly
    Location
    • Region: Clear Lake

    Financial & listing details

    • Price per square foot: $189/sqft
    • Date on market: 5/9/2025
    • Cumulative days on market: 259 days
    • Listing terms: Cash,Conventional

    Price history

    DateEventPrice
    10/8/2026Pending sale$599,000$189/sqft
    Source: NoCoast MLS as distributed by MLS GRID #6327475 Report a problem
    10/7/2026Sold$599,000$189/sqft
    Source: NoCoast MLS as distributed by MLS GRID #6327475 Report a problem
    5/9/2025Listed for sale$599,000$189/sqft
    Source: NoCoast MLS as distributed by MLS GRID #6327475 Report a problem

    Public tax history

    Tax history is unavailable.

    Neighborhood: 50428

    Nearby schools

    GreatSchools rating
    Get pre-qualified for a loan
    At Zillow Home Loans, we can pre-qualify you in as little as 5 minutes with no impact to your credit score.

    An equal housing lender. NMLS #10287.