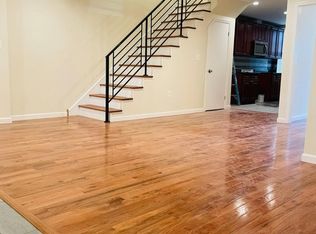
Large Price Reduction! Welcome to 204 Stoneway Lane located in the award-winning Lower Merion school district. This beautiful 1935 Tudor style home has just gone through a full renovation! Make your way in from the covered front porch with rod iron spindles and gate into the sun filled living room with French door, recessed lighting and engineered hardwoods that flow throughout home. Just off of the living room you will find a nice dinning/eat in kitchen area. First floor features a top-of-the-line modern kitchen with stainless steel GE appliances, quartzite counters, range hood, door to basement and access to the rear Trex deck. In addition, the main level offers a half bath. Upper level features a master bedroom with recessed lighting and a master bath with tiled floor and corner stall shower. In addition, you will find 2 nice sized bedrooms with recessed lighting, a full hall bath with tiled floor and a laundry area. Make your way down to the lower level where you will find the oversized one car garage, storage area with double utility sink, a private room with toilet and access to the rear patio. This home has been completely redone from top to bottom with tasteful design and functionality. Close proximity to major routes, dining, shopping, and much more. Be sure to schedule your appointment today!
Sold for $460,000
Zillow last checked:
Listing updated:
Bought with:
Yamit Haba, RS293173
Brass Key Realty
Source: Bright MLS,MLS#: PAMC2160430
Price history
| Date | Event | Price |
|---|---|---|
| 6/1/2026 | Sold | $460,000-1.1%$288/sqft |
Source:  Bright MLS #PAMC2160430 Report a problem Bright MLS #PAMC2160430 Report a problem | ||
| 4/24/2026 | Contingent | $464,900$291/sqft |
Source: Bright MLS #PAMC2160430 Report a problem | ||
| 4/15/2026 | Price change | $464,900-7%$291/sqft |
Source: Bright MLS #PAMC2160430 Report a problem | ||
| 12/17/2025 | Price change | $499,900-8.9%$312/sqft |
Source: Bright MLS #PAMC2160430 Report a problem | ||
| 11/19/2025 | Price change | $549,000-4.5%$343/sqft |
Source: Bright MLS #PAMC2160430 Report a problem | ||
| 11/5/2025 | Listed for sale | $575,000-3.4%$359/sqft |
Source: Bright MLS #PAMC2160430 Report a problem | ||
| 10/28/2025 | Listing removed | $595,000$372/sqft |
Source: Bright MLS #PAMC2156320 Report a problem | ||
| 10/3/2025 | Listed for sale | $595,000+375.6%$372/sqft |
Source: Bright MLS #PAMC2156320 Report a problem | ||
| 8/28/2012 | Listing removed | $1,700$1/sqft |
Source: Prudential Fox and Roach #6093489 Report a problem | ||
| 8/8/2012 | Listed for rent | $1,700+6.3%$1/sqft |
Source: Prudential Fox and Roach #6093489 Report a problem | ||
| 11/16/2011 | Listing removed | $1,600$1/sqft |
Source: Prudential Fox and Roach #5860188 Report a problem | ||
| 10/21/2011 | Price change | $1,600-3%$1/sqft |
Source: Prudential Fox and Roach #5860188 Report a problem | ||
| 9/21/2011 | Price change | $1,650-5.7%$1/sqft |
Source: Prudential Fox and Roach #5860188 Report a problem | ||
| 8/23/2011 | Listed for rent | $1,750$1/sqft |
Source: Prudential Fox and Roach #5860188 Report a problem | ||
| 10/30/2001 | Sold | $125,100$78/sqft |
Source: Public Record Report a problem | ||
Nearby homes
- $413,0003 bd3 ba1.6k sqft206 Stoneway Ln, Merion Station, PA 19066Off Market
- $459,1003 bd2 ba1.6k sqft202 Stoneway Ln, Merion Station, PA 19066Off Market
- $439,6003 bd2 ba1.6k sqft208 Stoneway Ln, Merion Station, PA 19066Off Market
- $581,5002 bd3 ba862 sqft6 Old Lancaster Rd, Merion Station, PA 19066Off Market

Get a cash offer in 3 minutes
Find out how much your home could sell for in as little as 3 minutes with a no-obligation cash offer.
Estimated market value
$460,700
