In the private mountaintop community of Tall Trees, you'll find this beautifully maintained home that offers the convenience, efficiency, and low-maintenance lifestyle of a luxury townhome. As you approach, you'll notice a one-car garage and additional parking for two to three cars. Upon entering the home, you are greeted by a spacious open foyer featuring a coat closet, a powder room, garage access, and a versatile finished room complete with custom surround sound and media hookups to suit your lifestyle needs. This level also includes a large storage closet and a laundry room. Upstairs, the main level boasts a light-filled, open layout. The generous living room, with two bay windows, offers ample space for furniture and natural light. A second powder room is conveniently located on this floor. The open-concept kitchen is equipped with recessed lighting, abundant counter space, granite countertops, a ceramic tile backsplash, a center island, and an adjoining dining area that comfortably seats six—perfect for entertaining. An additional bump-out with numerous windows extends from the kitchen, serving as a family room, sunroom, or extra dining space. From this area, you can access the wrap-around deck and enjoy the expansive yard—without the hassle of mowing! On the upper level, the primary bedroom features a vaulted ceiling, a large walk-in closet with shelving, and an en-suite bathroom with a new double vanity, a spacious ceramic tile shower, a soaking tub, and a water closet. This level also includes two bright additional bedrooms and a hall bathroom. The community provides ample overflow parking for guests, pet-friendly open lawn areas, and a playground for children. Conveniently located near highways, shopping, parks, and schools, this home is ideally situated for easy access to all amenities.
Sold for $460,000
$460,000
204 Tall Trees Cir, Downingtown, PA 19335
3beds
2,288sqft
Townhouse
Built in 2008
3,232 Square Feet Lot
$501,500 Zestimate®
$201/sqft
$3,027 Estimated rent
Home value
$501,500
$476,000 - $527,000
$3,027/mo
Zestimate® history
Owner options
List your home for rent
$3,027/mo
Rent Zestimate®
Find your next renter with Zillow Rental Manager. Plus, with online applications, you can quickly screen prospective tenants – for free.
$3,027/mo
Rent Zestimate®
Refinance and save
$3,070/mo
Est. payment
Refinancing to a lower rate could help reduce your monthly payments and save thousands over the life of the loan.
$3,070/mo
Est. payment
Explore your selling options
Work with a Zillow partner agent
Leverage their expertise and Zillow's premium Showcase listings to get your home seen by more buyers.
Get startedList with your own agent
Get your home in front of millions of buyers by listing it on Zillow.
Learn how to do itSell it yourself
Take full control of how buyers see your home on Zillow by listing For Sale by Owner (FSBO).
List your homeWhat's special
Zillow last checked:
Listing updated:
Listed by:
Ann Slaymaker 610-363-8465,
RE/MAX Professional Realty
Bought with:
Tom Toole III, RS228901
RE/MAX Main Line-West Chester
Maddy Farraj, RS363754
RE/MAX Main Line-West Chester
Source: Bright MLS,MLS#: PACT2071688
Facts & features
Interior
Bedrooms & bathrooms
- Bedrooms: 3
- Bathrooms: 4
- Full bathrooms: 2
- 1/2 bathrooms: 2
- Main level bathrooms: 1
Rooms
- Room types: Living Room, Primary Bedroom, Bedroom 2, Bedroom 3, Kitchen, Family Room, Exercise Room, Bathroom 2, Primary Bathroom, Half Bath
Basement
- Area: 500
Heating
- Forced Air, Natural Gas
Cooling
- Central Air, Electric
Appliances
- Included: Microwave, Built-In Range, Dishwasher, Dryer, Oven/Range - Gas, Refrigerator, Gas Water Heater
- Laundry: In Basement
Features
- Family Room Off Kitchen, Eat-in Kitchen, Kitchen Island, Pantry
- Flooring: Carpet, Ceramic Tile
- Basement: Finished,Garage Access,Exterior Entry
- Number of fireplaces: 1
- Fireplace features: Gas/Propane
Interior area
- Total structure area: 2,288
- Total interior livable area: 2,288 sqft
- Finished area above ground: 1,788
- Finished area below ground: 500
Property
Parking
- Total spaces: 3
- Parking features: Garage Faces Front, Inside Entrance, Detached, Driveway
- Garage spaces: 1
- Uncovered spaces: 2
Accessibility
- Accessibility features: None
Features
- Levels: Three
- Stories: 3
- Pool features: None
Lot
- Size: 3,232 Square Feet
Details
- Additional structures: Above Grade, Below Grade
- Parcel number: 4002 1407
- Zoning: RESIDENTIAL
- Special conditions: Standard
Construction
Type & style
- Home type: Townhouse
- Architectural style: Traditional
- Property subtype: Townhouse
Materials
- Vinyl Siding, Aluminum Siding
- Foundation: Concrete Perimeter
- Roof: Shingle
Condition
- New construction: No
- Year built: 2008
Utilities & green energy
- Sewer: Public Sewer
- Water: Public
- Utilities for property: Cable Connected
Community & HOA
Community
- Subdivision: Tall Trees
HOA
- Has HOA: Yes
- Services included: Maintenance Grounds, Snow Removal
- HOA fee: $158 monthly
Location
- Region: Downingtown
- Municipality: EAST CALN TWP
Financial & listing details
- Price per square foot: $201/sqft
- Tax assessed value: $183,310
- Annual tax amount: $6,481
- Date on market: 8/8/2024
- Listing agreement: Exclusive Right To Sell
- Listing terms: Cash,Conventional,VA Loan,FHA
- Inclusions: Refrigerator, Washer, Dryer, Buffet
- Exclusions: Hat Rack In Exercise Room
- Ownership: Fee Simple
Price history
| Date | Event | Price |
|---|---|---|
| 9/16/2024 | Sold | $460,000$201/sqft |
Source:  Bright MLS #PACT2071688 Report a problem Bright MLS #PACT2071688 Report a problem | ||
| 9/8/2024 | Pending sale | $460,000$201/sqft |
Source: Bright MLS #PACT2071688 Report a problem | ||
| 8/17/2024 | Contingent | $460,000$201/sqft |
Source: Bright MLS #PACT2071688 Report a problem | ||
| 8/8/2024 | Listed for sale | $460,000+29.6%$201/sqft |
Source: Bright MLS #PACT2071688 Report a problem | ||
| 12/11/2020 | Sold | $355,000+2%$155/sqft |
Source: Public Record Report a problem | ||
| 11/17/2020 | Pending sale | $348,000$152/sqft |
Source: Long & Foster Real Estate, Inc. #PACT520602 Report a problem | ||
| 11/12/2020 | Listed for sale | $348,000+25.4%$152/sqft |
Source: Long & Foster Real Estate, Inc. #PACT520602 Report a problem | ||
| 1/3/2013 | Sold | $277,500-2.6%$121/sqft |
Source: Public Record Report a problem | ||
| 11/11/2012 | Price change | $284,900-1.4%$125/sqft |
Source: HomeStarr Realty #6133639 Report a problem | ||
| 9/5/2012 | Price change | $289,000-3.3%$126/sqft |
Source: HOUSEPAD LLP #6049861 Report a problem | ||
| 7/8/2012 | Price change | $299,000-2%$131/sqft |
Source: HOUSEPAD LLP #6049861 Report a problem | ||
| 5/6/2012 | Listed for sale | $305,000-4.9%$133/sqft |
Source: Owner Report a problem | ||
| 10/21/2008 | Sold | $320,702$140/sqft |
Source: Public Record Report a problem | ||
Public tax history
| Year | Property taxes | Tax assessment |
|---|---|---|
| 2025 | $6,805 +1.7% | $183,310 |
| 2024 | $6,693 +3.3% | $183,310 |
| 2023 | $6,482 +2.9% | $183,310 |
| 2022 | $6,298 +2.5% | $183,310 |
| 2021 | $6,146 +201.5% | $183,310 |
| 2020 | $2,038 -66.1% | $183,310 |
| 2019 | $6,013 | $183,310 |
| 2018 | $6,013 +9899.6% | $183,310 |
| 2017 | $60 -98.9% | $183,310 |
| 2016 | $5,343 | $183,310 |
| 2015 | $5,343 | $183,310 |
| 2014 | $5,343 | $183,310 |
| 2013 | -- | $183,310 |
| 2012 | -- | $183,310 +1.4% |
| 2011 | -- | $180,700 |
| 2010 | -- | $180,700 +852.1% |
| 2009 | -- | $18,980 |
| 2008 | -- | $18,980 |
Find assessor info on the county website
Neighborhood: 19335
Nearby homes
- $448,2003 bd3 ba1.4k sqft202 Tall Trees Cir, Downingtown, PA 19335Off Market
- $471,5003 bd3 ba1.7k sqft206 Tall Trees Cir, Downingtown, PA 19335Off Market
- $506,2003 bd3 ba2.2k sqft252 Tall Trees Cir, Downingtown, PA 19335Off Market
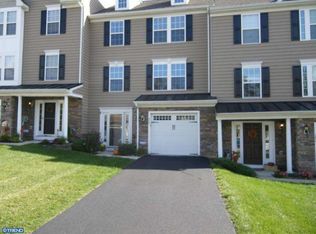
- $551,7003 bd3 ba2.3k sqft208 Tall Trees Cir, Downingtown, PA 19335Off Market
- $510,6003 bd3 ba1.7k sqft254 Tall Trees Cir, Downingtown, PA 19335Off Market
- $465,0003 bd3 ba1.7k sqft210 Tall Trees Cir, Downingtown, PA 19335Sold
- $480,5003 bd2 ba2.1k sqft250 Tall Trees Cir, Downingtown, PA 19335Off Market
- $508,0003 bd3 ba2.4k sqft212 Tall Trees Cir, Downingtown, PA 19335Sold
Nearby schools
GreatSchools rating
- 8/10East Ward El SchoolGrades: K-5Distance: 1.1 mi
- 8/10Lionville Middle SchoolGrades: 7-8Distance: 2.2 mi
- 9/10Downingtown High School East CampusGrades: 9-12Distance: 1.8 mi
Schools provided by the listing agent
- Elementary: East Ward
- Middle: Lionville
- High: Downingtown Hs East Campus
- District: Downingtown Area
Source: Bright MLS. This data may not be complete. We recommend contacting the local school district to confirm school assignments for this home.
Get a cash offer in 3 minutes
Find out how much your home could sell for in as little as 3 minutes with a no-obligation cash offer.
Estimated market value
$501,500
Get a cash offer in 3 minutes
Find out how much your home could sell for in as little as 3 minutes with a no-obligation cash offer.
Estimated market value
$501,500
- Pennsylvania
- Chester County
- Downingtown
- 19335
- 204 Tall Trees Cir
Nearby cities
Nearby zip codes
Other Downingtown Topics
