Welcome to the Aurora townhome by Ryan Homes in the sought after Tall Trees Community in the Award Winning Downingtown Area School District. This thoughtfully designed townhome offers a perfect blend of functional spaces and contemporary aesthetics. Upon entering, you're greeted by a well-designed layout that maximizes both space and versatility. The first level features access to the built in garage and a conveniently located powder room. Adjacent to it is a flexible carpeted area that can easily transform into an office, a cozy living space, or a vibrant playroom – to meet your needs. The unfinished area on this level provides ample storage space and houses the laundry facilities, adding practicality to daily living. Ascend to the main living area, where style and functionality converge seamlessly. Recessed lighting illuminates the space, creating a warm and inviting atmosphere. The eat-in kitchen boasts sharp, dark cabinetry that contrasts beautifully with pristine white quartz countertops. Not to be missed is the charming morning room featuring a stunning wall of windows and sliding glass door access to the back deck made for relaxation and entertaining. Past the kitchen, the sunny living room is generously sized and creates a warm and inviting atmosphere. As you make your way to the top floor, you'll discover the primary suite, a spacious retreat designed for comfort and tranquility with a huge walk-in closet for your belongings. The en suite bath features dual sinks in the vanity for convenience, a standing shower for a quick refresh, and a soaking tub that invites you to unwind and rejuvenate. Two additional bedrooms and a well-appointed hall bath complete this level. This exceptional townhome offers stress-free living in the highly desirable Downingtown Area School District with STEM Academy. Enjoy the ease of commuting with convenient access to major routes including 113, 30, and 322. Whether you're seeking a serene escape or a stylish space to entertain, the Aurora floor plan is designed to cater to your every need, making it a perfect place to call home.
Sold for $508,000
$508,000
212 Tall Trees Cir, Downingtown, PA 19335
3beds
2,401sqft
Townhouse
Built in 2007
2,800 Square Feet Lot
$527,600 Zestimate®
$212/sqft
$2,945 Estimated rent
Home value
$527,600
$501,000 - $554,000
$2,945/mo
Zestimate® history
Owner options
List your home for rent
$2,945/mo
Rent Zestimate®
Find your next renter with Zillow Rental Manager. Plus, with online applications, you can quickly screen prospective tenants – for free.
$2,945/mo
Rent Zestimate®
Refinance and save
$3,388/mo
Est. payment
Refinancing to a lower rate could help reduce your monthly payments and save thousands over the life of the loan.
$3,388/mo
Est. payment
Explore your selling options
Work with a Zillow partner agent
Leverage their expertise and Zillow's premium Showcase listings to get your home seen by more buyers.
Get startedList with your own agent
Get your home in front of millions of buyers by listing it on Zillow.
Learn how to do itSell it yourself
Take full control of how buyers see your home on Zillow by listing For Sale by Owner (FSBO).
List your homeWhat's special
Built in garageWell-designed layoutContemporary aestheticsPrimary suiteStem academyEat-in kitchenDual sinks
Zillow last checked:
Listing updated:
Listed by:
Mr. Gary A Mercer SR. 484-699-9327,
KW Greater West Chester,
Co-Listing Agent: Erica A Walker 610-462-9907,
KW Greater West Chester
Bought with:
Carly Childers, RS316084
Weichert Realtors
Source: Bright MLS,MLS#: PACT2050760
Facts & features
Interior
Bedrooms & bathrooms
- Bedrooms: 3
- Bathrooms: 3
- Full bathrooms: 2
- 1/2 bathrooms: 1
Heating
- Forced Air, Natural Gas
Cooling
- Central Air, Electric
Appliances
- Included: Gas Water Heater
Features
- Basement: Concrete
- Number of fireplaces: 1
- Fireplace features: Electric
Interior area
- Total structure area: 2,401
- Total interior livable area: 2,401 sqft
- Finished area above ground: 2,401
Property
Parking
- Total spaces: 2
- Parking features: Garage Faces Front, Attached, Driveway
- Attached garage spaces: 1
- Uncovered spaces: 1
Accessibility
- Accessibility features: None
Features
- Levels: Three
- Stories: 3
- Pool features: None
Lot
- Size: 2,800 Square Feet
Details
- Additional structures: Above Grade
- Parcel number: 4002 1403
- Zoning: RES
- Special conditions: Standard
Construction
Type & style
- Home type: Townhouse
- Architectural style: Traditional
- Property subtype: Townhouse
Materials
- Vinyl Siding, Stone
- Foundation: Concrete Perimeter
Condition
- Excellent
- New construction: No
- Year built: 2007
Details
- Builder model: Aurora Floorplan
- Builder name: Ryan Homes
Utilities & green energy
- Sewer: Public Sewer
- Water: Public
Community & HOA
Community
- Subdivision: Tall Trees
HOA
- Has HOA: Yes
- Services included: Maintenance Grounds, Snow Removal, Maintenance Structure, Common Area Maintenance
- HOA fee: $156 monthly
- HOA name: TALL TREES - SHEW MANAGEMENT
Location
- Region: Downingtown
- Municipality: EAST CALN TWP
Financial & listing details
- Price per square foot: $212/sqft
- Tax assessed value: $159,800
- Annual tax amount: $5,491
- Date on market: 8/24/2023
- Listing agreement: Exclusive Right To Sell
- Ownership: Fee Simple
Price history
| Date | Event | Price |
|---|---|---|
| 9/27/2023 | Sold | $508,000+12.9%$212/sqft |
Source:  Bright MLS #PACT2050760 Report a problem Bright MLS #PACT2050760 Report a problem | ||
| 8/27/2023 | Pending sale | $450,000$187/sqft |
Source: Bright MLS #PACT2050760 Report a problem | ||
| 8/24/2023 | Listed for sale | $450,000+53.8%$187/sqft |
Source: Bright MLS #PACT2050760 Report a problem | ||
| 10/7/2016 | Sold | $292,500-2.5%$122/sqft |
Source: Public Record Report a problem | ||
| 8/29/2016 | Pending sale | $300,000$125/sqft |
Source: Keller Williams - Exton #6794437 Report a problem | ||
| 7/15/2016 | Price change | $300,000-1.6%$125/sqft |
Source: Keller Williams - Exton #6794437 Report a problem | ||
| 6/24/2016 | Price change | $305,000-0.8%$127/sqft |
Source: Keller Williams - Exton #6794437 Report a problem | ||
| 6/3/2016 | Price change | $307,500-0.8%$128/sqft |
Source: Keller Williams - Exton #6794437 Report a problem | ||
| 5/18/2016 | Listed for sale | $310,000+7.3%$129/sqft |
Source: Keller Williams - Exton #6794437 Report a problem | ||
| 6/10/2014 | Listing removed | $289,000$120/sqft |
Source: Keller Williams Real Estate #6399462 Report a problem | ||
| 6/2/2014 | Listed for sale | $289,000+2.3%$120/sqft |
Source: Keller Williams Real Estate #6399462 Report a problem | ||
| 8/22/2013 | Listing removed | $282,500$118/sqft |
Source: Keller Williams Real Estate #6225277 Report a problem | ||
| 5/29/2013 | Listed for sale | $282,500-0.8%$118/sqft |
Source: Keller Williams Real Estate #6225277 Report a problem | ||
| 4/11/2013 | Listing removed | $284,900$119/sqft |
Source: Keller Williams Real Estate #6113997 Report a problem | ||
| 1/15/2013 | Price change | $284,900-1.7%$119/sqft |
Source: Keller Williams Real Estate #6113997 Report a problem | ||
| 10/16/2012 | Price change | $289,900-3.4%$121/sqft |
Source: Keller Williams Real Estate #6113997 Report a problem | ||
| 9/23/2012 | Listed for sale | $300,000+5.2%$125/sqft |
Source: Keller Williams Real Estate #6113997 Report a problem | ||
| 5/14/2008 | Sold | $285,249$119/sqft |
Source: Public Record Report a problem | ||
Public tax history
| Year | Property taxes | Tax assessment |
|---|---|---|
| 2025 | $5,933 +1.7% | $159,800 |
| 2024 | $5,835 +3.3% | $159,800 |
| 2023 | $5,650 +2.9% | $159,800 |
| 2022 | $5,491 +2.5% | $159,800 |
| 2021 | $5,358 +201.5% | $159,800 |
| 2020 | $1,777 -66.1% | $159,800 |
| 2019 | $5,242 | $159,800 |
| 2018 | $5,242 +8909.3% | $159,800 -9.9% |
| 2017 | $58 -98.9% | $177,380 |
| 2016 | $5,241 | $177,380 |
| 2015 | $5,241 | $177,380 |
| 2014 | $5,241 | $177,380 |
| 2013 | -- | $177,380 |
| 2012 | -- | $177,380 |
| 2011 | -- | $177,380 |
| 2010 | -- | $177,380 |
| 2009 | -- | $177,380 +840.5% |
| 2008 | -- | $18,860 |
Find assessor info on the county website
Neighborhood: 19335
Nearby homes
- $476,9003 bd4 ba1.7k sqft214 Tall Trees Cir, Downingtown, PA 19335Off Market
- $465,0003 bd3 ba1.7k sqft210 Tall Trees Cir, Downingtown, PA 19335Sold

- $499,5003 bd3 ba2.3k sqft216 Tall Trees Cir, Downingtown, PA 19335Off Market
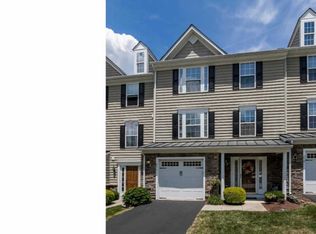
- $490,2003 bd3 ba2.3k sqft218 Tall Trees Cir, Downingtown, PA 19335Off Market

- $500,9003 bd3 ba-- sqft218 Tall Trees Cir #1, Downingtown, PA 19335Off Market
- $508,2003 bd3 ba2.3k sqft220 Tall Trees Cir, Downingtown, PA 19335Off Market
- $471,5003 bd3 ba1.7k sqft206 Tall Trees Cir, Downingtown, PA 19335Off Market
- $460,0003 bd4 ba2.2k sqft204 Tall Trees Cir, Downingtown, PA 19335Sold
Nearby schools
GreatSchools rating
- 8/10East Ward El SchoolGrades: K-5Distance: 1.1 mi
- 8/10Lionville Middle SchoolGrades: 7-8Distance: 2.2 mi
- 9/10Downingtown High School East CampusGrades: 9-12Distance: 1.8 mi
Schools provided by the listing agent
- District: Downingtown Area
Source: Bright MLS. This data may not be complete. We recommend contacting the local school district to confirm school assignments for this home.
Get a cash offer in 3 minutes
Find out how much your home could sell for in as little as 3 minutes with a no-obligation cash offer.
Estimated market value
$527,600
Get a cash offer in 3 minutes
Find out how much your home could sell for in as little as 3 minutes with a no-obligation cash offer.
Estimated market value
$527,600
- Pennsylvania
- Chester County
- Downingtown
- 19335
- 212 Tall Trees Cir
Nearby cities
Nearby zip codes
Other Downingtown Topics
