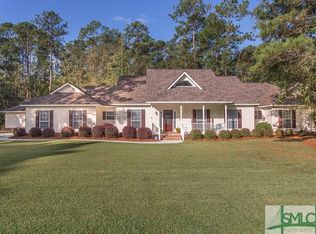
Nestled on a spacious .86-acre lot in the desirable Tremain Estates community of Hinesville, this beautiful 4 bed, 2 bath brick one-story home offers the perfect blend of comfort and convenience. The open-concept layout provides a bright and inviting atmosphere, ideal for both relaxing and entertaining. The updated kitchen features quartz countertops, ample cabinetry, and black stainless steel appliances, while the generous primary suite offers a private retreat with an ensuite bath. Three additional bedrooms provide plenty of space for family, guests, or a home office. Step outside to enjoy the expansive backyard, perfect for outdoor activities, gardening, or future expansion. Home has many updates including bath and kitchen reno, sunroom enclosure, gutters, deck, new garage door, irrigation, hardwood or tile flooring throughout, new windows, and so much more! Located just minutes from Fort Stewart, shopping, dining, and schools. Don’t miss this incredible opportunity!
Sold for $330,000
$330,000
204 Tremain Drive, Hinesville, GA 31313
4beds
2,302sqft
Single Family Residence
Built in 1991
0.86 Acres Lot
$334,700 Zestimate®
$143/sqft
$2,150 Estimated rent
Home value
$334,700
$301,000 - $372,000
$2,150/mo
Zestimate® history
Owner options
List your home for rent
$2,150/mo
Rent Zestimate®
Find your next renter with Zillow Rental Manager. Plus, with online applications, you can quickly screen prospective tenants – for free.
$2,150/mo
Rent Zestimate®
Refinance and save
$2,122/mo
Est. payment
Refinancing to a lower rate could help reduce your monthly payments and save thousands over the life of the loan.
$2,122/mo
Est. payment
Explore your selling options
Work with a Zillow partner agent
Leverage their expertise and Zillow's premium Showcase listings to get your home seen by more buyers.
Get startedList with your own agent
Get your home in front of millions of buyers by listing it on Zillow.
Learn how to do itSell it yourself
Take full control of how buyers see your home on Zillow by listing For Sale by Owner (FSBO).
List your homeWhat's special
Zillow last checked:
Listing updated:
Listed by:
Jennifer Johnson 912-790-9999,
Charter One Realty
Bought with:
Melissa I. McCandless, 381434
Keller Williams Coastal Area P
Source: Hive MLS,MLS#: SA325810 Originating MLS: Savannah Multi-List Corporation
Originating MLS: Savannah Multi-List CorporationFacts & features
Interior
Bedrooms & bathrooms
- Bedrooms: 4
- Bathrooms: 2
- Full bathrooms: 2
Heating
- Central, Electric
Cooling
- Central Air, Electric
Appliances
- Included: Dishwasher, Electric Water Heater, Disposal, Microwave, Oven, Range, Refrigerator
- Laundry: Laundry Room, Washer Hookup, Dryer Hookup
Features
- Breakfast Area, Tray Ceiling(s), Ceiling Fan(s), Entrance Foyer, Galley Kitchen, High Ceilings, Main Level Primary, Pantry, Pull Down Attic Stairs, Recessed Lighting, Fireplace, Programmable Thermostat
- Windows: Double Pane Windows, Storm Window(s)
- Basement: None
- Attic: Pull Down Stairs
- Has fireplace: Yes
- Fireplace features: Family Room, Wood Burning Stove
Interior area
- Total interior livable area: 2,302 sqft
Property
Parking
- Total spaces: 2
- Parking features: Attached, Garage Door Opener, Kitchen Level
- Garage spaces: 2
Features
- Patio & porch: Porch, Patio, Deck, Front Porch
- Exterior features: Deck
- Fencing: Chain Link,Yard Fenced
- Has view: Yes
- View description: Trees/Woods
Lot
- Size: 0.86 Acres
- Features: Back Yard, Level, Private, Sprinkler System, Wooded
Details
- Additional structures: Shed(s)
- Parcel number: 069A093
- Zoning: R1
- Zoning description: Single Family
- Special conditions: Standard
Construction
Type & style
- Home type: SingleFamily
- Architectural style: Ranch
- Property subtype: Single Family Residence
Materials
- Brick
- Foundation: Slab
- Roof: Asphalt
Condition
- New construction: No
- Year built: 1991
Utilities & green energy
- Sewer: Public Sewer
- Water: Public
- Utilities for property: Cable Available, Underground Utilities
Green energy
- Energy efficient items: Windows
Community & HOA
Community
- Features: Street Lights
- Subdivision: Tremain Estates
HOA
- Has HOA: No
Location
- Region: Hinesville
Financial & listing details
- Price per square foot: $143/sqft
- Tax assessed value: $258,344
- Annual tax amount: $1,971
- Date on market: 10/12/2025
- Cumulative days on market: 86 days
- Listing agreement: Exclusive Right To Sell
- Listing terms: ARM,Cash,Conventional,1031 Exchange,FHA,VA Loan
- Inclusions: Alarm-Smoke/Fire, Ceiling Fans, Refrigerator
- Ownership type: Homeowner/Owner
- Road surface type: Asphalt
Price history
| Date | Event | Price |
|---|---|---|
| 5/15/2025 | Sold | $330,000+0%$143/sqft |
Source:  Hive MLS #SA325810 Report a problem Hive MLS #SA325810 Report a problem | ||
| 2/18/2025 | Listed for sale | $329,900$143/sqft |
Source:  Hive MLS #325810 Report a problem Hive MLS #325810 Report a problem | ||
Public tax history
| Year | Property taxes | Tax assessment |
|---|---|---|
| 2025 | $3,115 +12.8% | $103,338 +0.8% |
| 2024 | $2,763 +1.2% | $102,484 +12.4% |
| 2023 | $2,731 -2.6% | $91,193 +26.6% |
| 2022 | $2,803 +9% | $72,054 +8.7% |
| 2021 | $2,571 +10.9% | $66,271 |
| 2020 | $2,319 +0.2% | $66,271 -1% |
| 2019 | $2,315 +2.1% | $66,912 |
| 2018 | $2,267 -20.9% | $66,912 -0.9% |
| 2017 | $2,866 +30.3% | $67,552 -0.9% |
| 2016 | $2,200 -5.2% | $68,192 |
| 2015 | $2,320 | $68,192 -3.9% |
| 2014 | $2,320 | $70,961 +3.4% |
| 2013 | $2,320 | $68,630 |
| 2012 | -- | -- |
| 2011 | -- | -- |
| 2010 | -- | -- |
Find assessor info on the county website
Neighborhood: 31313
Nearby homes
- $409,6003 bd3 ba3.3k sqft220 Tremain Dr, Hinesville, GA 31313Off Market
- $508,4005 bd5 ba4.2k sqft144 Tremain Dr, Hinesville, GA 31313Off Market
- $485,0004 bd4 ba3.4k sqft217 Tremain Dr, Hinesville, GA 31313Sold

- $392,2003 bd2 ba2k sqft256 Tremain Dr, Hinesville, GA 31313Off Market
- $303,8003 bd2 ba1.9k sqft171 Tremain Dr, Hinesville, GA 31313Off Market
- $302,3003 bd2 ba1.8k sqft143 Tremain Dr, Hinesville, GA 31313Off Market
- $292,2003 bd2 ba1.7k sqft259 Tremain Dr, Hinesville, GA 31313Off Market
- $323,4003 bd2 ba1.9k sqft25 Inverness Ct, Hinesville, GA 31313Off Market
Nearby schools
GreatSchools rating
- 5/10Joseph Martin Elementary SchoolGrades: K-5Distance: 0.6 mi
- 4/10Snelson-Golden Middle SchoolGrades: 6-8Distance: 0.7 mi
- 3/10Liberty County High SchoolGrades: 9-12Distance: 2.1 mi
Schools provided by the listing agent
- Elementary: Joseph Martin
- Middle: Snelson Golden
- High: Liberty County
Source: Hive MLS. This data may not be complete. We recommend contacting the local school district to confirm school assignments for this home.


Get pre-qualified for a loan
At Zillow Home Loans, we can pre-qualify you in as little as 5 minutes with no impact to your credit score.An equal housing lender. NMLS #10287.
Sell for more on Zillow
Get a Zillow Showcase℠ listing at no additional cost and you could sell for .
$334,700
2% more
+$6,694
With Zillow Showcase(estimated)
$341,394
- Georgia
- Liberty County
- Flemington
- 31313
- 204 Tremain Drive
Nearby cities
Nearby zip codes
Other Flemington Topics
