BACK ON THE MARKET AT NO FAULT TO THE SELLER! This spacious 4-bedroom, 3.5-bathroom gem is nestled in the heart of Hinesville, offering both comfort and elegance, perfect for those seeking serene living near Fort Stewart. Tucked away in a secluded location with only one access point to the neighborhood, this home provides enhanced privacy and security. It features a large screened-in porch, perfect for enjoying Georgia's warm weather year-round. Inside, you'll find a thoughtfully designed layout, including a formal dining room and an eat-in kitchen, ideal for both gatherings and casual family meals. The cozy living room, centered around a beautiful fireplace, creates a warm and inviting atmosphere for relaxation. The master suite is a true retreat, featuring separate vanities and a luxurious soaking tub, perfect for unwinding. Additional spacious bedrooms and updated bathrooms ensure comfort for the entire family. The home also boasts new appliances and is equipped with a generator, ensuring you're always prepared. Outside, you'll enjoy the benefits of new weatherproof composite decking and a large yard with plenty of space for outdoor activities. The 4-car garage adds extra convenience for storage or parking multiple vehicles. This home combines charm, functionality, and many modern upgrades, making it a must-see!
Closed
$485,000
217 Tremain Dr, Hinesville, GA 31313
4beds
3,421sqft
Single Family Residence
Built in 1998
0.88 Acres Lot
$497,200 Zestimate®
$142/sqft
$2,589 Estimated rent
Home value
$497,200
$447,000 - $552,000
$2,589/mo
Zestimate® history
Owner options
List your home for rent
$2,589/mo
Rent Zestimate®
Find your next renter with Zillow Rental Manager. Plus, with online applications, you can quickly screen prospective tenants – for free.
$2,589/mo
Rent Zestimate®
Refinance and save
$3,116/mo
Est. payment
Refinancing to a lower rate could help reduce your monthly payments and save thousands over the life of the loan.
$3,116/mo
Est. payment
Explore your selling options
Work with a Zillow partner agent
Leverage their expertise and Zillow's premium Showcase listings to get your home seen by more buyers.
Get startedList with your own agent
Get your home in front of millions of buyers by listing it on Zillow.
Learn how to do itSell it yourself
Take full control of how buyers see your home on Zillow by listing For Sale by Owner (FSBO).
List your homeWhat's special
Beautiful fireplaceSecluded locationLarge yardNew appliancesNew weatherproof composite deckingLarge screened-in porchEat-in kitchen
Zillow last checked:
Listing updated:
Listed by:
Jimmy Shanken 912-977-4733,
Coldwell Banker Southern Coast
Bought with:
Jeff Graham, 369530
RE/MAX Eagle Creek Realty
Source: GAMLS,MLS#: 10377722
Facts & features
Interior
Bedrooms & bathrooms
- Bedrooms: 4
- Bathrooms: 4
- Full bathrooms: 3
- 1/2 bathrooms: 1
- Main level bathrooms: 1
- Main level bedrooms: 2
Rooms
- Room types: Family Room, Laundry
Heating
- Central
Cooling
- Central Air
Appliances
- Included: Cooktop, Dishwasher, Disposal, Dryer, Electric Water Heater, Microwave, Oven, Refrigerator, Washer
- Laundry: Other
Features
- High Ceilings, Master On Main Level, Walk-In Closet(s)
- Flooring: Carpet, Other
- Basement: None
- Number of fireplaces: 1
- Fireplace features: Family Room
Interior area
- Total structure area: 3,421
- Total interior livable area: 3,421 sqft
- Finished area above ground: 3,421
- Finished area below ground: 0
Property
Parking
- Parking features: Attached, Garage, Parking Pad
- Has attached garage: Yes
- Has uncovered spaces: Yes
Features
- Levels: Two
- Stories: 2
- Patio & porch: Deck, Screened
Lot
- Size: 0.88 Acres
- Features: Level
Details
- Parcel number: 069A 074
Construction
Type & style
- Home type: SingleFamily
- Architectural style: Ranch
- Property subtype: Single Family Residence
Materials
- Vinyl Siding
- Foundation: Slab
- Roof: Other
Condition
- Resale
- New construction: No
- Year built: 1998
Utilities & green energy
- Sewer: Public Sewer
- Water: Public
- Utilities for property: Other
Community & HOA
Community
- Features: None
- Subdivision: Tremain Estates
HOA
- Has HOA: No
- Services included: None
Location
- Region: Hinesville
Financial & listing details
- Price per square foot: $142/sqft
- Tax assessed value: $439,790
- Annual tax amount: $6,559
- Date on market: 9/13/2024
- Cumulative days on market: 112 days
- Listing agreement: Exclusive Right To Sell
Price history
| Date | Event | Price |
|---|---|---|
| 1/31/2025 | Sold | $485,000-3%$142/sqft |
Source:  GAMLS #10377722 Report a problem GAMLS #10377722 Report a problem | ||
| 1/9/2025 | Pending sale | $499,900$146/sqft |
Source: HABR #155871 Report a problem | ||
| 1/6/2025 | Listed for sale | $499,900$146/sqft |
Source: HABR #155871 Report a problem | ||
| 1/2/2025 | Pending sale | $499,900$146/sqft |
Source: HABR #155871 Report a problem | ||
| 12/12/2024 | Price change | $499,900-9.1%$146/sqft |
Source: HABR #155871 Report a problem | ||
| 9/13/2024 | Listed for sale | $549,900+104.4%$161/sqft |
Source: HABR #155871 Report a problem | ||
| 12/26/2017 | Listing removed | $269,000+2.3%$79/sqft |
Source: REALTY EXECUTIVES LIBERTY #176592 Report a problem | ||
| 9/8/2017 | Sold | $263,000-2.2%$77/sqft |
Source: Public Record Report a problem | ||
| 7/31/2017 | Pending sale | $269,000$79/sqft |
Source: REALTY EXECUTIVES LIBERTY #123024 Report a problem | ||
| 5/18/2017 | Price change | $269,000-3.6%$79/sqft |
Source: REALTY EXECUTIVES LIBERTY #123024 Report a problem | ||
| 4/29/2017 | Listed for sale | $279,000$82/sqft |
Source: REALTY EXECUTIVES LIBERTY #123024 Report a problem | ||
Public tax history
| Year | Property taxes | Tax assessment |
|---|---|---|
| 2025 | $6,756 +9.4% | $175,916 +1.1% |
| 2024 | $6,175 -9.1% | $173,916 +12% |
| 2023 | $6,792 +38.8% | $155,306 +28% |
| 2022 | $4,894 +8.1% | $121,369 +8.1% |
| 2021 | $4,527 +5.9% | $112,286 -1% |
| 2020 | $4,276 +0.2% | $113,454 -1% |
| 2019 | $4,268 +11.2% | $114,623 -1% |
| 2018 | $3,837 -22.7% | $115,792 -1% |
| 2017 | $4,963 +26.6% | $116,961 -1% |
| 2016 | $3,921 -5.4% | $118,130 |
| 2015 | $4,143 | $118,130 -4.2% |
| 2014 | $4,143 | $123,298 +0.7% |
| 2013 | $4,143 | $122,460 |
| 2012 | -- | -- |
| 2011 | -- | -- |
| 2010 | -- | -- |
Find assessor info on the county website
Neighborhood: 31313
Nearby homes
- $293,9003 bd2 ba1.7k sqft259 Tremain Dr, Hinesville, GA 31313Off Market
- $312,1003 bd2 ba1.8k sqft40 Inverness Ct, Hinesville, GA 31313Off Market
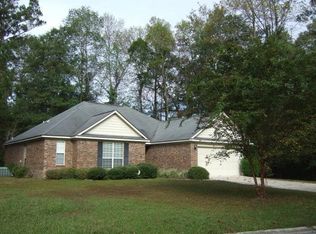
- $406,0003 bd3 ba3.3k sqft220 Tremain Dr, Hinesville, GA 31313Off Market
- $330,0004 bd2 ba2.3k sqft204 Tremain Dr, Hinesville, GA 31313Sold

- $325,4003 bd2 ba1.9k sqft25 Inverness Ct, Hinesville, GA 31313Off Market
- $390,3003 bd2 ba2k sqft256 Tremain Dr, Hinesville, GA 31313Off Market
- $303,8003 bd2 ba1.9k sqft171 Tremain Dr, Hinesville, GA 31313Off Market
- $566,7004 bd3 ba3.9k sqft313 Tremain Dr, Hinesville, GA 31313Off Market
Nearby schools
GreatSchools rating
- 5/10Joseph Martin Elementary SchoolGrades: K-5Distance: 0.5 mi
- 4/10Snelson-Golden Middle SchoolGrades: 6-8Distance: 0.7 mi
- 3/10Liberty County High SchoolGrades: 9-12Distance: 2.1 mi
Schools provided by the listing agent
- Elementary: Joseph Martin
- Middle: Lewis Frasier
- High: Liberty County
Source: GAMLS. This data may not be complete. We recommend contacting the local school district to confirm school assignments for this home.


Get pre-qualified for a loan
At Zillow Home Loans, we can pre-qualify you in as little as 5 minutes with no impact to your credit score.An equal housing lender. NMLS #10287.
Sell for more on Zillow
Get a Zillow Showcase℠ listing at no additional cost and you could sell for .
$497,200
2% more
+$9,944
With Zillow Showcase(estimated)
$507,144
- Georgia
- Liberty County
- Flemington
- 31313
- 217 Tremain Dr
Nearby cities
Nearby zip codes
Other Flemington Topics
