This collection of 4-story luxury townhomes in Old City—delivering Spring 2026—offers 2-car attached garage parking, a gated drive aisle, 10+ foot ceilings, private outdoor spaces, and stunning skyline and bridge views from expansive roof decks. Set in the historic heart of Old City Philadelphia, the homes feature timeless brick facades that complement the surrounding colonial architecture. Enter through a light-filled foyer with oversized Pella windows and striking black frames. The main level showcases a designer kitchen with Café stainless steel appliances, Bosch dishwasher, quartzite countertops, custom tile backsplash, and high-end cabinetry. The open layout continues through the dining area into a spacious living room with sliding doors leading to a private balcony. The second floor includes two generously sized bedrooms, two full bathrooms, and a convenient laundry area with washer and dryer. The entire third floor is dedicated to a luxurious primary suite featuring abundant natural light, walk-in closets, and a spa-like bathroom with heated tile floors, a freestanding soaking tub, and a large glass-enclosed shower with body sprays. Above, the pilot house leads to a roof deck with incredible views of Old City, the Benjamin Franklin Bridge, and the Philadelphia skyline. The finished basement, complete with a full bathroom and 10’ ceilings, offers flexible space for a home office, guest suite, or playroom. Additional features include multi-zone HVAC, smart home technology (Ring doorbell, Nest thermostats, and Schlage keyless entry), and thoughtful design throughout. Enjoy close proximity to the waterfront, local dining, shopping, and easy access to I-95, all within the McCall Elementary School catchment. Each home includes a 10-year real estate tax abatement and a 1-year builder warranty. ***Taxes and square footage to be independently verified. Photos are of a model unit; floor plans and finishes may be different***
Pending
$1,595,000
204 Vine St, Philadelphia, PA 19106
4beds
4,800sqft
Townhouse
Built in 2026
800 Square Feet Lot
$-- Zestimate®
$332/sqft
$120/mo HOA
What's special
- 123 days |
- 13 |
- 0 |
Zillow last checked:
Listing updated:
Listed by:
Dava Costello 267-304-1771,
OCF Realty LLC - Philadelphia (215) 735-7368
Source: Bright MLS,MLS#: PAPH2611260
Facts & features
Interior
Bedrooms & bathrooms
- Bedrooms: 4
- Bathrooms: 7
- Full bathrooms: 4
- 1/2 bathrooms: 3
- Main level bathrooms: 1
Heating
- Forced Air, Electric
Cooling
- Central Air, Electric
Appliances
- Included: Gas Water Heater
Features
- Has basement: No
- Has fireplace: No
Interior area
- Total structure area: 4,800
- Total interior livable area: 4,800 sqft
- Finished area above ground: 4,800
Property
Parking
- Total spaces: 2
- Parking features: Garage Faces Rear, Attached
- Attached garage spaces: 2
Accessibility
- Accessibility features: Accessible Elevator Installed
Features
- Levels: Four
- Stories: 4
- Pool features: None
Lot
- Size: 800 Square Feet
Details
- Additional structures: Above Grade
- Parcel number: 052000010
- Zoning: CMX3
- Special conditions: Standard
Construction
Type & style
- Home type: Townhouse
- Architectural style: Contemporary
- Property subtype: Townhouse
Materials
- Brick
- Foundation: Slab
Condition
- Excellent
- New construction: Yes
- Year built: 2026
Utilities & green energy
- Sewer: Public Sewer
- Water: Public
Community & HOA
Community
- Subdivision: Old City
HOA
- Has HOA: Yes
- Services included: Snow Removal, Insurance, Security
- HOA fee: $120 monthly
Location
- Region: Philadelphia
- Municipality: PHILADELPHIA
Financial & listing details
- Price per square foot: $332/sqft
- Date on market: 4/22/2026
- Listing agreement: Exclusive Right To Sell
- Ownership: Fee Simple
Estimated market value
Not available
Estimated sales range
Not available
Not available
Price history
| Date | Event | Price |
|---|---|---|
| 5/29/2026 | Pending sale | $1,595,000$332/sqft |
Source:  Bright MLS #PAPH2611260 Report a problem Bright MLS #PAPH2611260 Report a problem | ||
Public tax history
Tax history is unavailable.
Monthly payment
Est. payment
Payment breakdown
Explore the cost of this home by adjusting the details. Changes won't be saved.Climate risks
Neighborhood: Old City
Nearby schools
GreatSchools rating
- 10/10McCall Gen George A SchoolGrades: K-8Distance: 0.9 mi
- 2/10Franklin Benjamin High SchoolGrades: 9-12Distance: 1.2 mi
Schools provided by the listing agent
- District: The School District Of Philadelphia
Source: Bright MLS. This data may not be complete. We recommend contacting the local school district to confirm school assignments for this home.
- $1,595,0003 bd7 ba4.8k sqft254 N 2nd St, Philadelphia, PA 19106Sold
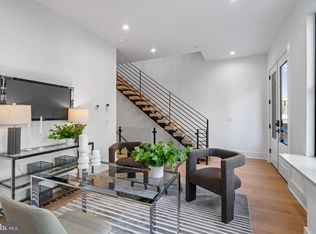
- $1,545,0004 bd7 ba4.8k sqft248 N 2nd St, Philadelphia, PA 19106Sold

- $1,575,0004 bd7 ba4.8k sqft252 N 2nd St, Philadelphia, PA 19106Sold
- $1,575,0004 bd7 ba4.8k sqft200 Vine St, Philadelphia, PA 19106Sold
- $1,645,0004 bd7 ba4.8k sqft250 N 2nd St, Philadelphia, PA 19106Sold
- $1,595,0004 bd7 ba4.8k sqft244 N 2nd St, Philadelphia, PA 19106Sold
- $1,9001 bd1 ba650 sqft208 Vine St #2C, Philadelphia, PA 19106For Rent
- $1,9751 bd1 ba635 sqft208 Vine St #3F, Philadelphia, PA 19106For Rent
A local agent can set up tours, give advice and negotiate with sellers.
A local lender can help you make sure your offer is ready when you are.
Similar homes
- $1,595,0003 bd7 ba4.6k sqft249 Philip Way, Philadelphia, PA 19106New Construction
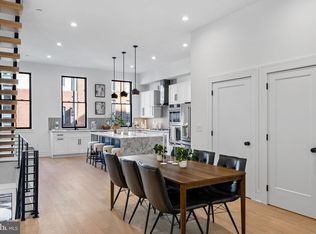
 MLS ID #PAPH2598142, Dava Costello, OCF Realty LLC - Philadelphia. Bright MLS
 - $1,450,0004 bd3 ba2.4k sqft2207 Pine St, Philadelphia, PA 19103For Sale
 MLS ID #PAPH2661858, Andy Oei, BHHS Fox & Roach At the Harper, Rittenhouse Square. Bright MLS
 - $1,299,0004 bd5 ba3.8k sqft527 Brown St, Philadelphia, PA 19123For Sale
 MLS ID #PAPH2641168, Nancy Serpentine, Compass RE. Bright MLS
 - $1,600,0004 bd5 ba4.8k sqftNone Available, Philadelphia, PA 19125New Construction
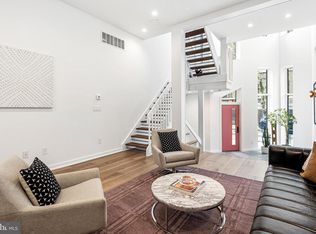 MLS ID #PAPH2604446, Jeanne Whipple, Elfant Wissahickon Realtors. Bright MLS
 - $1,299,9004 bd5 ba2.5k sqft1328 E Berks St #A1, Philadelphia, PA 19125New ConstructionMLS ID #PAPH2641898, Abe Thomson, RE/MAX Ready. Bright MLS
- $1,550,0004 bd5 ba5k sqftNone Available, Philadelphia, PA 19125New ConstructionMLS ID #PAPH2617774, Jeanne Whipple, Elfant Wissahickon Realtors. Bright MLS
- $1,500,0004 bd5 ba5k sqftNone Available, Philadelphia, PA 19125New ConstructionMLS ID #PAPH2621508, Jeanne Whipple, Elfant Wissahickon Realtors. Bright MLS
- $1,425,0004 bd4 ba3.5k sqft1115 E Palmer St, Philadelphia, PA 19125For SaleMLS ID #PAPH2650760, Ryan Emanuel, Realty Management Works LLC. Bright MLS
- $1,875,0006 bd6 ba6.2k sqft822 N American St Unit 6, Philadelphia, PA 19123For SaleMLS ID #PAPH2644618, Sandra E Butler, Realty Mark Cityscape. Bright MLS
- $1,499,9004 bd5 ba3.5k sqft244 Montrose St, Philadelphia, PA 19147For SaleMLS ID #PAPH2626166, Jim Onesti, KW Empower. Bright MLS
- $1,595,0004 bd6 ba3.2k sqft1100 Webster St #4, Philadelphia, PA 19147New ConstructionMLS ID #PAPH2575732, Jim Onesti, KW Empower. Bright MLS
- $1,275,0004 bd4 ba3.6k sqft2009 North St, Philadelphia, PA 19130For SaleMLS ID #PAPH2650498, Kathleen Kelly, Keller Williams Main Line. Bright MLS
- $1,199,9004 bd5 ba2.7k sqft1328 E Berks St #B3, Philadelphia, PA 19125New ConstructionMLS ID #PAPH2641900, Abe Thomson, RE/MAX Ready. Bright MLS
- $1,029,0003 bd4 ba3.3k sqft604 N 4th St, Philadelphia, PA 19123For SaleMLS ID #PAPH2610322, Colleen Hadden, Compass RE. Bright MLS
- $1,495,0004 bd6 ba3.2k sqft1100 Webster St #5, Philadelphia, PA 19147New ConstructionMLS ID #PAPH2643970, Jim Onesti, KW Empower. Bright MLS
- $1,249,0005 bd5 ba4.2k sqft3200 Parkview Walk, Philadelphia, PA 19125For SaleMLS ID #PAPH2572386, Nancy Serpentine, Compass RE. Bright MLS
- $865,0003 bd4 ba2.5k sqft447 Wallace St, Philadelphia, PA 19123For SaleMLS ID #PAPH2654650, Brian Stetler, BHHS Fox & Roach-Center City Walnut. Bright MLS
- $1,400,0004 bd5 ba3.6k sqft246 Montrose St, Philadelphia, PA 19147For SaleMLS ID #PAPH2621758, Jim Onesti, KW Empower. Bright MLS
- $999,9004 bd4 ba2.5k sqft1102 E Columbia Lot D1, Philadelphia, PA 19125New ConstructionMLS ID #PAPH2640212, Abe Thomson, RE/MAX Ready. Bright MLS
- $1,250,0004 bd6 ba3.4k sqft1146 N 3rd St, Philadelphia, PA 19123New ConstructionMLS ID #PAPH2621716, Jim Onesti, KW Empower. Bright MLS
