Skip main navigation
Sold for $1,550,000
  • $1,550,000

    300 N 2nd St, Philadelphia, PA 19106

    4beds
    3,800sqft
    Single Family Residence
    Built in 2016
    1,152 Square Feet Lot
    $1,571,100 Zestimate®
    $408/sqft
    $7,150 Estimated rent

    Home value

    $1,571,100

    $1.48M - $1.67M

    $7,150/mo

    Zestimate® history
    Loading
    Loading...

    Owner options

    List your home for rent

    $7,150/mo

    Rent Zestimate®

    Find your next renter with Zillow Rental Manager. Plus, with online applications, you can quickly screen prospective tenants – for free.

    Learn more

    $7,150/mo

    Rent Zestimate®

    Refinance and save

    $10,225/mo

    Est. payment

    Refinancing to a lower rate could help reduce your monthly payments and save thousands over the life of the loan.

    See today's rates

    $10,225/mo

    Est. payment

    Explore your selling options

    Work with a Zillow partner agent

    Leverage their expertise and Zillow's premium Showcase listings to get your home seen by more buyers.

    Get started

    List with your own agent

    Get your home in front of millions of buyers by listing it on Zillow.

    Learn how to do it

    Sell it yourself

    Take full control of how buyers see your home on Zillow by listing For Sale by Owner (FSBO).

    List your home

    What's special

    Gas fireplaceMobile deviceHalf bathLuxury livingModern luxuryLarge sliding glass doorsOpen floor plan
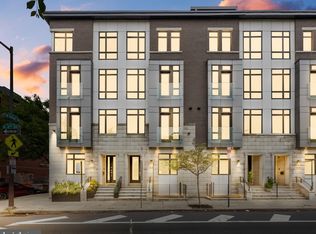
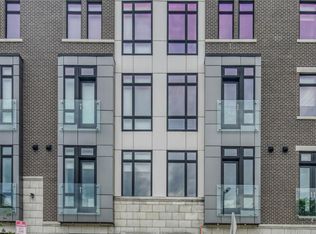
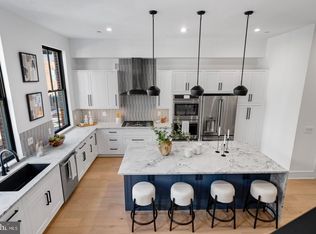
    Discover luxury living at its finest in Old City Philadelphia, with this remarkable 4 bed, 5 bath corner home in the prestigious Baldwin Luxury Townhome Collection. Situated across from a scenic neighborhood park, this home offers breathtaking views of the city skyline and the iconic Benjamin Franklin Bridge. Boasting a 2 car garage, 2 gas fireplaces, and impressive features such as soaring 12-foot living room ceilings, multiple balconies, and a stunning rooftop garden, this residence is the epitome of sophisticated urban living. Equipped with smart home technology controlled your mobile device this home has 2 Nest thermostats and Russound keypads for 6 different audio zones, convenience and modern luxury converge seamlessly in this corner townhome. Upon entry, a well-appointed den with a half bath provides a seamless transition home from either the street or oversized garage. The open floor plan of the second floor, accented by wide plank walnut flooring, features spacious living and dining spaces with a wet bar, gas fireplace, and access to a beautiful balcony with privacy planters. Natural light is a striking feature of the home, with 3 exposures of oversized windows and large sliding glass doors. The kitchen is a chef's dream, showcasing luxury appliance brands such as Gaggenau and Thermador, custom Italian cabinetry, quartz countertops, and incredible unobstructed views of the park and Ben Franklin Bridge. The third floor is dedicated to a lavish owner's suite with panoramic views, two walk-in closets, and a spa styled bathroom filled with natural light, radiant heated floors, a Porcelanosa soaking tub, dual sinks and an oversized tiled shower. An additional bedroom with custom built-in beds, desk, and storage as well as a laundry pantry completes this level. The fourth floor offers two additional large bedrooms, one with a private balcony and walk in closet, as well as a second full bathroom with premium fixtures. A second wet bar with a built-in wine/beverage refrigerator adds to the entertainment convenience of this home, as you pass it on your way up to the rooftop garden with an inviting stone patio, gas fireplace, outdoor speakers and custom planters with irrigation systems. Expansive daytime and evening views of the city, sky and Ben Franklin Bridge make entertaining and dining on the roof an absolute delight. For added flexibility, the finished lower level has a full bath with radiant heated flooring ,providing space for guests, a home gym, or a movie screening room. With easy access to major roadways and proximity to the vibrant offerings of Old City, 300 N 2nd Street presents the perfect blend of urban sophistication and accessibility. Don't miss the opportunity to own this exceptional urban oasis that seamlessly combines luxury, location, and lifestyle.

    Zillow last checked:

    Listing updated:

    Listed by:

    Liz Clark 610-324-9860,

    Compass RE

    Bought with:

    Douglas Pearson, RS30776S

    Kurfiss Sotheby's International Realty

    Source: Bright MLS,MLS#: PAPH2342180MLS Logo

    Facts & features

    Interior

    Bedrooms & bathrooms
    • Bedrooms: 4
    • Bathrooms: 5
    • Full bathrooms: 3
    • 1/2 bathrooms: 2
    • Main level bathrooms: 1
    Basement
    • Area: 0
    Heating
    • Forced Air, Zoned, Radiant, Programmable Thermostat, Central, Natural Gas
    Cooling
    • Central Air, Electric
    Appliances
    • Included: Microwave, Built-In Range, Dishwasher, Disposal, Dryer, Dual Flush Toilets, Energy Efficient Appliances, Oven, Oven/Range - Gas, Refrigerator, Stainless Steel Appliance(s), Washer, Gas Water Heater
    • Laundry: Main Level
    Features
    • Bar, Breakfast Area, Combination Kitchen/Dining, Dining Area, Eat-in Kitchen, Kitchen - Gourmet, Kitchen - Table Space, Primary Bath(s), Recessed Lighting, Soaking Tub, Sound System, Bathroom - Stall Shower, Bathroom - Tub Shower, Upgraded Countertops, Walk-In Closet(s), Wine Storage
    • Flooring: Ceramic Tile, Hardwood, Wood
    • Windows: Window Treatments
    • Basement: Drain,Finished,Heated,Sump Pump,Windows,Water Proofing System,Concrete,Full
    • Number of fireplaces: 2
    • Fireplace features: Gas/Propane
    Interior area
    • Total structure area: 3,800
    • Total interior livable area: 3,800 sqft
    • Finished area above ground: 3,800

    Property

    Parking
    • Total spaces: 2
    • Parking features: Garage Faces Rear, Garage Door Opener, Storage, Inside Entrance, Attached
    • Attached garage spaces: 2
    Accessibility
    • Accessibility features: None
    Features
    • Levels: Five
    • Stories: 5
    • Patio & porch: Deck, Roof, Terrace
    • Exterior features: Lighting, Rain Gutters, Sidewalks, Street Lights, Balcony
    • Pool features: None
    • Has view: Yes
    • View description: City, Panoramic, Scenic Vista, Water, Trees/Woods, Street
    • Has water view: Yes
    • Water view: Water
    Lot
    • Size: 1,152 sqft
    • Dimensions: 18.00 x 64.00
    • Features: Corner Lot
    Details
    • Additional structures: Above Grade
    • Parcel number: 055059200
    • Zoning: CMX3
    • Special conditions: Standard

    Construction

    Type & style
    • Home type: SingleFamily
    • Architectural style: Contemporary
    • Property subtype: Single Family Residence
    • Attached to another structure: Yes
    Materials
    • Combination, Block, Brick Front, Concrete
    • Foundation: Concrete Perimeter
    Condition
    • Excellent
    • New construction: No
    • Year built: 2016

    Utilities & green energy

    • Sewer: Public Sewer
    • Water: Public

    Community & neighborhood

    Security
    • Security features: 24 Hour Security, Fire Sprinkler System
    Location
    • Region: Philadelphia
    • Subdivision: Old City
    • Municipality: PHILADELPHIA

    HOA & financial

    HOA
    • Has HOA: Yes
    • HOA fee: $800 annually
    • Services included: Snow Removal, Parking Fee, Security
    • Association name: LIGHTHOUSE ON VINE HOA LLC

    Other

    Other facts
    • Listing agreement: Exclusive Right To Sell
    • Listing terms: Cash,Conventional
    • Ownership: Fee Simple

    Price history

    DateEventPrice
    7/15/2024Sold$1,550,000$408/sqft
    Source: Bright MLS #PAPH2342180 Report a problem
    7/11/2024Pending sale$1,550,000$408/sqft
    Source: Bright MLS #PAPH2342180 Report a problem
    4/21/2024Contingent$1,550,000$408/sqft
    Source: Bright MLS #PAPH2342180 Report a problem
    4/12/2024Listed for sale$1,550,000-3.1%$408/sqft
    Source: Bright MLS #PAPH2342180 Report a problem
    1/1/2021Listing removed$1,599,000$421/sqft
    Source: Space & Company #PAPH902466 Report a problem
    11/30/2020Price change$1,599,000-1.6%$421/sqft
    Source: Space & Company #PAPH902466 Report a problem
    10/19/2020Price change$1,625,000-1.5%$428/sqft
    Source: Space & Company #PAPH902466 Report a problem
    7/18/2020Price change$1,649,000-1.6%$434/sqft
    Source: Space & Company #PAPH902466 Report a problem
    6/11/2020Listed for sale$1,675,000+8.1%$441/sqft
    Source: Space & Company #PAPH902466 Report a problem
    11/24/2017Sold$1,550,000$408/sqft
    Source: Public Record Report a problem
    8/16/2017Pending sale$1,550,000$408/sqft
    Source: Coldwell Banker Preferred - Center City #6945205 Report a problem
    5/3/2017Price change$1,550,000-6.1%$408/sqft
    Source: Coldwell Banker Preferred - Center City #6945205 Report a problem
    3/16/2017Listed for sale$1,650,000$434/sqft
    Source: Coldwell Banker Preferred - Center City #6945205 Report a problem

    Public tax history

    YearProperty taxesTax assessment
    2025$19,597 +368.9%$1,400,000 -6.2%
    2024$4,180 $1,492,900
    2023$4,180 -15.6%$1,492,900
    2022$4,954 --
    2021$4,954 -76%--
    2018$20,641 +316.7%--
    2017$4,954 -74.7%--
    2016$19,597 +942.4%--
    2015$1,880 --

    Find assessor info on the county website

    Neighborhood: Old City

    Nearby schools

    GreatSchools rating
    Schools provided by the listing agent
    • District: The School District Of Philadelphia

    Source: Bright MLS. This data may not be complete. We recommend contacting the local school district to confirm school assignments for this home.

    Get a cash offer in 3 minutes
    Find out how much your home could sell for in as little as 3 minutes with a no-obligation cash offer.
    Estimated market value
    $1,571,100
    Get a cash offer in 3 minutes
    Find out how much your home could sell for in as little as 3 minutes with a no-obligation cash offer.
    Estimated market value
    $1,571,100