Skip main navigation
Off market
  • $1,529,500

    310 N 2nd St, Philadelphia, PA 19106

    5beds
    5baths
    3,800sqft
    Townhouse
    Built in 2015
    1,306 Square Feet Lot
    $1,529,500 Zestimate®
    $403/sqft
    $7,100 Estimated rent

    Home value

    $1,529,500

    $1.41M - $1.67M

    $7,100/mo

    Zestimate® history
    Loading
    Loading...

    Owner options

    List your home for rent

    $7,100/mo

    Rent Zestimate®

    Find your next renter with Zillow Rental Manager. Plus, with online applications, you can quickly screen prospective tenants – for free.

    Learn more

    $7,100/mo

    Rent Zestimate®

    Refinance and save

    $9,292/mo

    Est. payment

    Refinancing to a lower rate could help reduce your monthly payments and save thousands over the life of the loan.

    See today's rates

    $9,292/mo

    Est. payment

    Explore your selling options

    Work with a Zillow partner agent

    Leverage their expertise and Zillow's premium Showcase listings to get your home seen by more buyers.

    Get started

    List with your own agent

    Get your home in front of millions of buyers by listing it on Zillow.

    Learn how to do it

    Sell it yourself

    Take full control of how buyers see your home on Zillow by listing For Sale by Owner (FSBO).

    List your home

    What's special

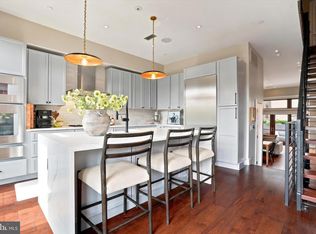
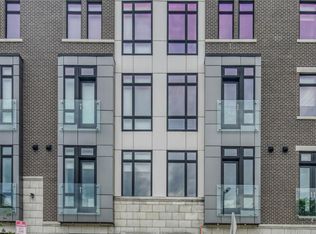
    Ultimate luxury and style in the heart of Old City! 310 N. 2nd is one of six custom smart homes and has it all! Easy living here at this approx 3800 sq ft five bedroom, five bathroom home which sits directly across from a landscaped passive recreational park, eliciting sun-soaked living spaces and breathtaking views! Two car oversized garage, roof deck with fireplace and expansive bridge and city views, finished basement, 2 additional private decks, and approx 5 years remaining on the tax abatement are just some of the amazing features of the home! The space was designed with every intention in mind and has the perfect floor plan for families and entertainers alike. Enter into the foyer on the first floor which is followed by a powder room, large coat closet andinterior garage access. Soaring 11 ft ceiling heights greet you on the 2nd floor in the living and dining room, complete with a gas fireplace, wet bar and private deck. Wall of windows off of the living room keeps the light coming! Beautiful 8 wide plank carbonized Ameri Walnut hardwood flooring throughout. Elevated (in design and style) kitchen on 2nd floor with a Gaggenau appliance package including built-in double oven, oversized refrigerator, and drawer microwave, sharp white quartz countertops and a beautiful waterfall island. Head up to the third floor to find the owner's suite equipped with two large walk-in closets and a gorgeous bathroom complete with heated floors, large double vanity, soaking tub, and frameless glass shower. Second bedroom on the third floor is perfect for an office or nursery. Two additional bedrooms on the fourth floor, both very spacious with large closets. Beautiful Jack and Jill hall bath with large soaking tub and floating vanity. Wet bar and laundry room with utility sink complete the fourth floor. Breathtaking roof deck includes stone pavers, outdoor fireplace with granite surround, fully sprinkled planter walls and outdoor speakers.The finished basement space includes a large room perfect for a guest room, second living space, home gym or home office and a full bathroom, along with plenty of storage space. The smarthome system includes two mounted iPads which automates lighting, HVAC, video security, and 6 zones of audio and stereo surround sound. Top speed direct fiber optic connection so working from home is no problem here. Additional upgrades included: heated floors in all full bathrooms, floating toilets, custom cabinetry and tile throughout, solid core 7 ft interior doors, 3 pine reclaimed stair treads, custom metal railings throughout, 3 zone HVAC, Tesla charging station in garage, LED square recessed lighting throughout, additional storage added in basement and self watering planters. Location cannot be beat in vibrant Old City walkable to all shops and restaurants and easy access in and out of the city. Truly a one of a kind property! **The 5th bedroom is the basement bedroom with egress, but can be used several other ways.***! HOA includes: fire alarm monitoring, sprinkler system monitoring, tree care, general liability insurance, snow removal, common gate and driveway repairs, reserve. 2022-03-16

    This property is off market, which means it's not currently listed for sale or rent on Zillow. This may be different from what's available on other websites or public sources.
    Facts & features

    Interior

    Bedrooms & bathrooms
    • Bedrooms: 5
    • Bathrooms: 5
    Heating
    • Other, Gas
    Cooling
    • Central
    Features
    • Basement: Finished
    Interior area
    • Total interior livable area: 3,800 sqft

    Property

    Parking
    • Total spaces: 2
    • Parking features: Garage - Attached
    Features
    • Exterior features: Brick
    • Has view: Yes
    • View description: Territorial
    Lot
    • Size: 1,306 sqft
    Details
    • Parcel number: 055059260

    Construction

    Type & style
    • Home type: Townhouse
    Condition
    • Year built: 2015

    Community & neighborhood

    Location
    • Region: Philadelphia

    Price history

    DateEventPrice
    4/28/2022Sold$1,450,000-1.7%$382/sqft
    Source: Bright MLS #PAPH2065552 Report a problem
    3/16/2022Pending sale$1,475,000$388/sqft
    Source: Berkshire Hathaway HomeServices Fox & Roach, REALTORS #PAPH2065552 Report a problem
    2/16/2022Contingent$1,475,000$388/sqft
    Source: Bright MLS #PAPH2065552 Report a problem
    2/15/2022Price change$1,475,000-3.3%$388/sqft
    Source: Bright MLS #PAPH2065552 Report a problem
    1/19/2022Listed for sale$1,525,000+6.8%$401/sqft
    Source: Bright MLS #PAPH2065552 Report a problem
    5/3/2017Sold$1,428,000-1.5%$376/sqft
    Source: Public Record Report a problem
    2/24/2017Listed for sale$1,450,000$382/sqft
    Source: Coldwell Banker Preferred - Center City #6918909 Report a problem
    2/24/2017Pending sale$1,450,000$382/sqft
    Source: Coldwell Banker Preferred - Center City #6918909 Report a problem
    12/6/2016Listing removed$1,450,000$382/sqft
    Source: Coldwell Banker Preferred - Center City #6840223 Report a problem
    8/6/2016Listed for sale$1,450,000$382/sqft
    Source: Coldwell Banker Preferred - Center City #6840223 Report a problem

    Public tax history

    YearProperty taxesTax assessment
    2025$19,597 +366.5%$1,400,000 -6.7%
    2024$4,201 $1,500,500
    2023$4,201 -18%$1,500,500
    2022$5,121 --
    2021$5,121 -75.2%--
    2018$20,648 +316.7%--
    2017$4,956 -2.7%--
    2016$5,095 +168.2%--
    2015$1,900 --

    Find assessor info on the county website

    Neighborhood: Old City

    Nearby schools

    GreatSchools rating
    Get a cash offer in 3 minutes
    Find out how much your home could sell for in as little as 3 minutes with a no-obligation cash offer.
    Estimated market value
    $1,529,500
    Get a cash offer in 3 minutes
    Find out how much your home could sell for in as little as 3 minutes with a no-obligation cash offer.
    Estimated market value
    $1,529,500