Charming 1 1/2 story home on a large double lot, main floor bedroom with eat in kitchen and large updated bathroom. New flooring and lighting in living room. Roof new 2019* High Efficiency furnace 2023 * 200 Amp service to the home & 60 Amp in the garage with RV hook up * Beautifully landscaped yard * Partially fenced back yard *
For sale
$89,900
204 W Ames St, Yates City, IL 61572
2beds
635sqft
:
Get pre-qualified$690/mo
Single Family Residence, Residential
Built in 1900
-- sqft lot
$-- Zestimate®
$142/sqft
$-- HOA
What's special
Large double lotLarge updated bathroomBeautifully landscaped yardEat in kitchenMain floor bedroom
- 15 days |
- 252 |
- 21 |
Zillow last checked:
Listing updated:
Listed by:
Janet Rosecrans Mobile:309-678-9010,
Jim Maloof Realty, Inc.
Source: RMLS Alliance as distributed by MLS GRID,MLS#: PA1268348 Originating MLS: Peoria Area Association of Realtors
Originating MLS: Peoria Area Association of Realtors
Facts & features
Interior
Bedrooms & bathrooms
- Bedrooms: 2
- Bathrooms: 1
- Full bathrooms: 1
Bedroom 1
- Level: Main
- Dimensions: 12ft 3in x 7ft 7in
Bedroom 2
- Level: Upper
- Dimensions: 13ft 4in x 13ft 3in
Other
- Level: Main
- Dimensions: 12ft 1in x 7ft 6in
Kitchen
- Level: Main
- Dimensions: 19ft 5in x 13ft 3in
Laundry
- Level: Main
- Dimensions: 11ft 5in x 7ft 4in
Living room
- Level: Main
- Dimensions: 13ft 3in x 13ft 3in
Main level
- Area: 462
Upper level
- Area: 173
Heating
- Has Heating (Unspecified Type)
Cooling
- Central Air
Appliances
- Included: Range, Refrigerator, Gas Water Heater
Features
- Basement: Cellar
Interior area
- Total structure area: 635
- Total interior livable area: 635 sqft
Property
Parking
- Total spaces: 2
- Parking features: Detached
- Garage spaces: 2
- Details: Number Of Garage Remotes: 0
Features
- Patio & porch: Porch
Lot
- Dimensions: 158 x 92.5 x 74 x 92.5 x 74 x 185
- Features: Level, Extra Lot
Details
- Parcel number: 2011180010
Construction
Type & style
- Home type: SingleFamily
- Property subtype: Single Family Residence, Residential
Materials
- Frame, Vinyl Siding
- Roof: Shingle
Condition
- New construction: No
- Year built: 1900
Utilities & green energy
- Electric: Photovoltaics Third-Party Owned
- Sewer: Public Sewer
- Water: Public
Community & HOA
Community
- Subdivision: None
Location
- Region: Yates City
Financial & listing details
- Price per square foot: $142/sqft
- Tax assessed value: $69,690
- Date on market: 7/15/2026
- Cumulative days on market: 15 days
- Road surface type: Paved
Estimated market value
Not available
Estimated sales range
Not available
$925/mo
Price history
| Date | Event | Price |
|---|---|---|
| 7/15/2026 | Listed for sale | $89,900$142/sqft |
Source:  RMLS Alliance as distributed by MLS GRID #PA1268348 Report a problem RMLS Alliance as distributed by MLS GRID #PA1268348 Report a problem | ||
Public tax history
| Year | Property taxes | Tax assessment |
|---|---|---|
| 2024 | -- | $23,230 +23.1% |
| 2023 | -- | $18,870 +6.7% |
| 2022 | $1,056 +7.6% | $17,690 +5% |
| 2021 | $982 +4.7% | $16,840 +4% |
| 2020 | $938 -4.4% | $16,190 |
| 2019 | $981 +4.9% | $16,190 +3% |
| 2018 | $935 +9.3% | $15,720 +2% |
| 2017 | $856 | $15,410 +1% |
| 2015 | $856 | $15,260 +2% |
| 2013 | $856 | $14,960 |
| 2012 | -- | $14,960 +1% |
| 2011 | -- | $14,810 |
| 2010 | -- | $14,810 |
| 2009 | -- | $14,810 +4% |
| 2008 | -- | $14,240 |
Find assessor info on the county website
Monthly payment
Est. payment
Payment breakdown
Explore the cost of this home by adjusting the details. Changes won't be saved.Climate risks
Neighborhood: 61572
Nearby schools
GreatSchools rating
- 5/10Farmington Central Elementary SchoolGrades: PK-5Distance: 6.3 mi
- 7/10Farmington Central Jr High SchoolGrades: 6-8Distance: 6.3 mi
- 6/10Farmington Central High SchoolGrades: 9-12Distance: 6.3 mi
Schools provided by the listing agent
- Middle: Farmington
- High: Farmington
Source: RMLS Alliance as distributed by MLS GRID. This data may not be complete. We recommend contacting the local school district to confirm school assignments for this home.
- $150,1003 bd2 ba1k sqft208 W Ames St, Yates City, IL 61572Off Market

- $122,4004 bd1 ba1.1k sqft205 N Elizabeth St, Yates City, IL 61572Off Market
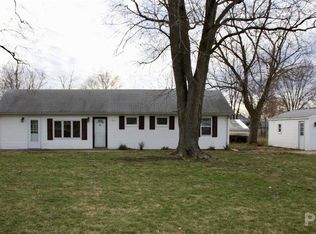
- $53,900-- bd-- ba884 sqft301 N Elizabeth St, Yates City, IL 61572Off Market
- $117,200-- bd-- ba1.4k sqft212 W Ames St, Yates City, IL 61572Off Market
- $145,1003 bd2 ba1.2k sqft205 W Ames St, Yates City, IL 61572Off Market
- $130,5003 bd1 ba1.1k sqft209 W Ames St, Yates City, IL 61572Off Market
- $135,4001 bd-- ba1k sqft303 N Elizabeth St, Yates City, IL 61572Off Market
- $144,9001 bd-- ba1.5k sqft213 W Ames St, Yates City, IL 61572Off Market
A local agent can set up tours, give advice and negotiate with sellers.
A local lender can help you make sure your offer is ready when you are.
Similar homes
- $--2 bd1 ba624 sqft9929 W Edwards St, Edwards, IL 61528AuctionServiceLink Auction
- $88,0003 bd1 ba936 sqft1350 E Elm St, Canton, IL 61520For Sale
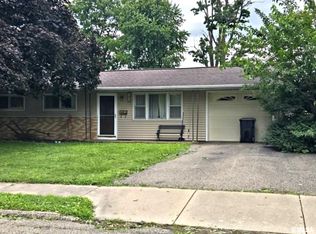
 MLS ID #PA1267728, Marilyn Anderson, Rhoades Real Estate & Land Auc. RMLS Alliance as distributed by MLS GRID
 - $90,0002 bd1 ba820 sqft620 E Ash St, Canton, IL 61520For Sale
 MLS ID #PA1261104, Samantha J Braden, Rhoades Real Estate & Land Auc. RMLS Alliance as distributed by MLS GRID
 - $84,5002 bd1 ba920 sqft459 E Locust St, Canton, IL 61520For Sale
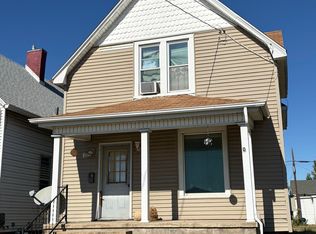 MLS ID #PA1261823, Jed Rhoades, Rhoades Real Estate & Land Auc. RMLS Alliance as distributed by MLS GRID
 - $88,0001 bd1 ba410 sqft365 Hipple Ct, Canton, IL 61520For SaleMLS ID #PA1267723, Elizabeth Bowen, RE/MAX Traders Unlimited. RMLS Alliance as distributed by MLS GRID
- $65,0002 bd1 ba723 sqft230 E Hickory St, Canton, IL 61520For SaleMLS ID #PA1267615, Elizabeth Bowen, RE/MAX Traders Unlimited. RMLS Alliance as distributed by MLS GRID
- $80,0002 bd1 ba810 sqft26334 E State Highway 9, Canton, IL 61520For SaleMLS ID #PA1267313, Elizabeth Bowen, RE/MAX Traders Unlimited. RMLS Alliance as distributed by MLS GRID
- $45,0001 bd2 ba866 sqft6002 W Farmington Rd, Peoria, IL 61604For SaleMLS ID #PA1268629, Michelle Largent, RE/MAX Traders Unlimited. RMLS Alliance as distributed by MLS GRID
- $124,9003 bd2 ba930 sqft850 S Main St, Canton, IL 61520For SaleMLS ID #PA1267939, Trudy Stuckey, Gorsuch Realty & Auction. RMLS Alliance as distributed by MLS GRID
- $47,0002 bd1 ba804 sqft875 E Elm St, Canton, IL 61520For SaleMLS ID #PA1267810, Elizabeth Bowen, RE/MAX Traders Unlimited. RMLS Alliance as distributed by MLS GRID
- $113,9002 bd1 ba890 sqft435 N Avenue B, Canton, IL 61520For SaleMLS ID #PA1265659, Trudy Stuckey, Gorsuch Realty & Auction. RMLS Alliance as distributed by MLS GRID
- $45,0003 bd1 ba829 sqft811 N 10th Ave, Canton, IL 61520For SaleMLS ID #PA1267316, Elizabeth Bowen, RE/MAX Traders Unlimited. RMLS Alliance as distributed by MLS GRID
- $45,0001 bd1 ba637 sqft330 W Birch St, Canton, IL 61520For SaleMLS ID #PA1267315, Elizabeth Bowen, RE/MAX Traders Unlimited. RMLS Alliance as distributed by MLS GRID
- $55,0001 bd1 ba568 sqft6831 N Frostwood Pkwy #13, Peoria, IL 61615For SaleMLS ID #PA1263193, Venky Basam, Keller Williams Premier Realty. RMLS Alliance as distributed by MLS GRID
