Nestled on a spacious 20,909 sq ft corner lot, this 1930s charmer radiates timeless elegance. Featuring 4 bedrooms, 3 baths, a dedicated office, and a large basement, it offers ample room for the growing family. Stunning granite countertops and handcrafted cabinetry lend a refined touch, while the upstairs den provides a cozy retreat. Mature trees and fenced yard create a serene, park-like setting just blocks from the new school. This home is a rare find - a perfect blend of vintage character and modern convenience, waiting to become your family's cherished haven.
For sale
Price cut: $10K (9/9)
$250,000
204 W Ash Street, Walsh, CO 81090
4beds
3,316sqft
Single Family Residence
Built in 1930
0.48 Acres Lot
$-- Zestimate®
$75/sqft
$-- HOA
What's special
Mature treesLarge basementHandcrafted cabinetryStunning granite countertopsDedicated office
- 215 days
- 581
- 103
Zillow last checked:
Listing updated:
Listed by:
Monica Bleach 720-229-5882 monica@sterlingreg.com,
Sterling Real Estate Group Inc
Source: REcolorado as distributed by MLS GRID,MLS#: 6984679
Facts & features
Interior
Bedrooms & bathrooms
- Bedrooms: 4
- Bathrooms: 3
- Full bathrooms: 3
- Main level bathrooms: 1
- Main level bedrooms: 2
Bedroom
- Level: Main
Bedroom
- Features: Primary Suite
- Level: Main
Bedroom
- Features: Primary Suite
- Level: Upper
Bedroom
- Features: Primary Suite
- Level: Upper
Bathroom
- Features: En Suite Bathroom
- Level: Main
Bathroom
- Features: En Suite Bathroom
- Level: Basement
Bathroom
- Features: En Suite Bathroom
- Level: Upper
Dining room
- Level: Main
Game room
- Description: Stunning Fireplace
- Level: Basement
Kitchen
- Description: Granite Counter Tops, Great Natural Light
- Level: Main
Laundry
- Level: Basement
Living room
- Description: Open Living Room With Fireplace
- Level: Main
Office
- Description: Great Natural Light
- Level: Main
Heating
- Forced Air
Cooling
- Air Conditioning-Room
Appliances
- Included: Bar Fridge, Cooktop, Dishwasher, Disposal, Double Oven, Dryer, Freezer, Gas Water Heater, Microwave, Oven, Refrigerator, Washer
- Laundry: In Unit
Features
- Built-in Features, Granite Counters, High Ceilings, Kitchen Island, Smoke Free, Vaulted Ceiling(s), Walk-In Closet(s), Wet Bar
- Flooring: Carpet, Laminate, Tile, Wood
- Windows: Window Coverings, Window Treatments
- Basement: Finished,Full
- Has fireplace: Yes
- Fireplace features: Basement, Gas, Living Room
Interior area
- Total structure area: 3,316
- Total interior livable area: 3,316 sqft
- Finished area above ground: 2,676
- Finished area below ground: 640
Property
Parking
- Total spaces: 4
- Parking features: Concrete
- Garage spaces: 2
- Carport spaces: 2
- Covered spaces: 4
Features
- Levels: Two
- Stories: 2
- Patio & porch: Covered, Front Porch, Patio
- Fencing: Partial
- Has view: Yes
- View description: Plains
Lot
- Size: 0.48 Acres
- Features: Corner Lot, Landscaped, Many Trees, Open Space
Details
- Parcel number: R001879
- Zoning: 020
- Special conditions: Standard
Construction
Type & style
- Home type: SingleFamily
- Architectural style: Cottage
- Property subtype: Single Family Residence
- Attached to another structure: Yes
Materials
- Brick, Frame
- Foundation: Slab
Condition
- Year built: 1930
Utilities & green energy
- Water: Public
- Utilities for property: Cable Available, Electricity Connected, Internet Access (Wired), Natural Gas Available, Phone Connected
Community & HOA
Community
- Security: Carbon Monoxide Detector(s), Smoke Detector(s)
- Subdivision: None
HOA
- Has HOA: No
Location
- Region: Walsh
Financial & listing details
- Price per square foot: $75/sqft
- Tax assessed value: $72,088
- Annual tax amount: $364
- Date on market: 3/13/2026
- Listing terms: 1031 Exchange,Cash,Conventional,Farm Service Agency,FHA
- Exclusions: Furniture/Trailor Pictured On Property Not Included
- Ownership: Individual
- Electric utility on property: Yes
- Road surface type: Gravel, Paved
Estimated market value
Not available
Estimated sales range
Not available
Not available
Price history
| Date | Event | Price |
|---|---|---|
| 9/9/2026 | Price change | $250,000-3.8%$75/sqft |
Source:  REcolorado as distributed by MLS GRID #6984679 Report a problem REcolorado as distributed by MLS GRID #6984679 Report a problem | ||
| 3/21/2026 | Listed for sale | $260,000$78/sqft |
Source: REcolorado as distributed by MLS GRID #6984679 Report a problem | ||
Public tax history
| Year | Property taxes | Tax assessment |
|---|---|---|
| 2025 | $727 +386.2% | $4,505 +350.5% |
| 2024 | $150 +96.7% | $1,000 |
| 2023 | $76 -87.1% | $1,000 -74.7% |
| 2022 | $589 -1.1% | $3,950 -2.8% |
| 2021 | $595 +9% | $4,063 -1.2% |
| 2020 | $546 +1.6% | $4,114 |
| 2019 | $538 +4.1% | $4,114 +6.5% |
| 2018 | $517 +0.7% | $3,862 |
| 2017 | $514 -2.4% | $3,862 -5.2% |
| 2016 | $526 +1.9% | $4,075 |
| 2015 | $517 -5.2% | $4,075 -2.6% |
| 2014 | $545 +2.3% | $4,182 |
| 2013 | $533 +20.5% | $4,182 |
| 2012 | $442 +0.8% | -- |
| 2011 | $439 -2.2% | $4,062 -4.6% |
| 2009 | $448 | $4,260 |
Find assessor info on the county website
Monthly payment
Est. payment
Payment breakdown
Explore the cost of this home by adjusting the details. Changes won't be saved.Climate risks
Neighborhood: 81090
Nearby schools
Schools provided by the listing agent
- Elementary: Walsh
- Middle: Walsh
- High: Walsh
- District: Walsh RE-1
Source: REcolorado as distributed by MLS GRID. This data may not be complete. We recommend contacting the local school district to confirm school assignments for this home.
Similar homes
- $250,0006 bd3 ba3.7k sqft27850 County Road 31, Springfield, CO 81073For Sale
 MLS ID #241420, Marcia Reiley, Ranch and Realty. PAR
 - $185,0004 bd3 ba2.2k sqft124 W 3rd Ave, Springfield, CO 81073For Sale
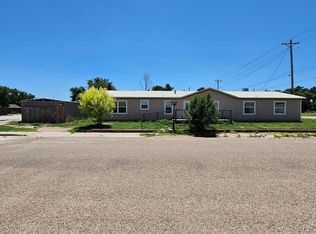 MLS ID #229861, Darrell Mackey, Mackey Realty. PAR
 - $149,0005 bd3 ba3.1k sqft965 Main St, Springfield, CO 81073For Sale
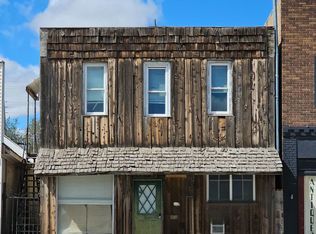 MLS ID #228231, Ginger Coberley, Coberley Realty. PAR
