This beautiful 4-bedroom, 3-bath home is truly move-in ready! Recently cleaned and well-maintained, it's ready to welcome its new owners. Inside, you'll find central heating and air, all major kitchen appliances included, and a cozy wood-burning stove located right in the heart of the home. The main living areas feature an open-concept layout, creating a spacious and comfortable environment for everyday living and entertaining. The home also includes a large family room, perfect for gatherings or relaxing evenings. The property offers four generously sized bedrooms, with two featuring walk-in closets and private bathrooms for added comfort and convenience. Step outside to enjoy a covered back porch, a privacy-fenced backyard, and two storage sheds—one of which could easily be converted back into a one-car garage. Call today for a showing!
Active
$185,000
124 W 3rd Ave, Springfield, CO 81073
4beds
2,280sqft
Manufactured Home
Built in 2004
10,497 Square Feet Lot
$-- Zestimate®
$81/sqft
$-- HOA
What's special
Privacy-fenced backyardTwo storage shedsCovered back porchLarge family roomFour generously sized bedroomsCentral heating and airOpen-concept layout
- 40 days
- 109
- 3
Zillow last checked:
Listing updated:
Listed by:
Darrell Mackey 719-529-4700,
Mackey Realty
Source: PAR,MLS#: 229861
Facts & features
Interior
Bedrooms & bathrooms
- Bedrooms: 4
- Bathrooms: 3
- Full bathrooms: 3
- 3/4 bathrooms: 1
- Main level bedrooms: 4
Primary bedroom
- Level: Main
- Area: 205.9
- Dimensions: 14.5 x 14.2
Bedroom 2
- Level: Main
- Area: 156.96
- Dimensions: 14.4 x 10.9
Bedroom 3
- Level: Main
- Area: 147.68
- Dimensions: 14.2 x 10.4
Bedroom 4
- Level: Main
- Area: 147.68
- Dimensions: 14.2 x 10.4
Dining room
- Level: Main
- Area: 126.42
- Dimensions: 14.7 x 8.6
Family room
- Level: Main
- Area: 378
- Dimensions: 27 x 14
Kitchen
- Level: Main
- Area: 135.88
- Dimensions: 15.8 x 8.6
Living room
- Level: Main
- Area: 337.75
- Dimensions: 19.3 x 17.5
Features
- Ceiling Fan(s), Walk-In Closet(s), Soaking Tub, Walk-in Shower
- Flooring: New Floor Coverings, Hardwood
- Windows: Window Coverings
- Basement: Crawl Space
- Number of fireplaces: 1
Interior area
- Total structure area: 2,280
- Total interior livable area: 2,280 sqft
Video & virtual tour
Property
Parking
- Total spaces: 1
- Parking features: 1 Car Garage Detached
- Covered spaces: 1
Features
- Patio & porch: Porch-Open-Front, Porch-Covered-Rear
- Exterior features: Outdoor Lighting-Front, Outdoor Lighting-Rear
- Fencing: Wood Fence-Rear
Lot
- Size: 10,497 Square Feet
- Dimensions: 75 x 140
- Features: Corner Lot, Lawn-Front, Lawn-Rear
Details
- Additional structures: Shed(s)
- Parcel number: R013708
- Zoning: R
- Special conditions: Standard
Construction
Type & style
- Home type: MobileManufactured
- Architectural style: Ranch
- Property subtype: Manufactured Home
Condition
- Year built: 2004
Community & HOA
Community
- Security: Smoke Detector/CO
- Subdivision: Springfield
Location
- Region: Springfield
Financial & listing details
- Price per square foot: $81/sqft
- Tax assessed value: $117,931
- Annual tax amount: $387
- Date on market: 9/11/2026
- Road surface type: Paved
Estimated market value
Not available
Estimated sales range
Not available
Not available
Price history
| Date | Event | Price |
|---|---|---|
| 9/11/2026 | Listed for sale | $185,000$81/sqft |
Source:  PAR #229861 Report a problem | ||
| 5/7/2026 | Listing removed | $185,000$81/sqft |
Source: PAR #229861 Report a problem | ||
| 2/10/2026 | Listed for sale | $185,000$81/sqft |
Source: PAR #229861 Report a problem | ||
| 1/29/2026 | Listing removed | $185,000$81/sqft |
Source: PAR #229861 Report a problem | ||
| 5/28/2025 | Listed for sale | $185,000$81/sqft |
Source: PAR #229861 Report a problem | ||
| 4/23/2025 | Contingent | $185,000$81/sqft |
Source: PAR #229861 Report a problem | ||
| 1/30/2025 | Listed for sale | $185,000+54.2%$81/sqft |
Source: PAR #229861 Report a problem | ||
| 8/28/2024 | Sold | $120,000+14.3%$53/sqft |
Source: Public Record Report a problem | ||
| 5/4/2021 | Sold | $105,000+7.1%$46/sqft |
Source: Public Record Report a problem | ||
| 7/31/2017 | Sold | $98,000+96%$43/sqft |
Source: Public Record Report a problem | ||
| 11/13/2008 | Sold | $50,000+40.1%$22/sqft |
Source: Public Record Report a problem | ||
| 5/16/2008 | Sold | $35,700$16/sqft |
Source: Public Record Report a problem | ||
Public tax history
| Year | Property taxes | Tax assessment |
|---|---|---|
| 2025 | $767 +97.8% | $7,371 +98.3% |
| 2024 | $388 -0.6% | $3,718 |
| 2023 | $390 -48.7% | $3,718 -48.8% |
| 2022 | $760 -1% | $7,256 -2.8% |
| 2021 | $768 -2.5% | $7,465 -1.8% |
| 2020 | $788 +14.8% | $7,598 |
| 2019 | $687 +6.5% | $7,598 +7.2% |
| 2018 | $644 +3.4% | $7,090 |
| 2017 | $623 -8.8% | $7,090 -10.2% |
| 2016 | $683 +1.3% | $7,893 |
| 2015 | $675 -6.1% | $7,893 -5.1% |
| 2014 | $718 +2.5% | $8,313 |
| 2013 | $701 +18.8% | $8,313 |
| 2012 | $590 +0.6% | -- |
| 2011 | $586 -5.6% | $6,976 -8.6% |
| 2009 | $621 | $7,631 |
Find assessor info on the county website
Monthly payment
Climate risks
Neighborhood: 81073
Similar homes
- $199,0004 bd2 ba1.6k sqft200 Sequoia St, Springfield, CO 81073For Sale
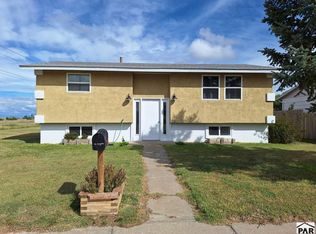 MLS ID #242463, Paula Wright, eXp Realty, LLC. PAR
- $149,0005 bd3 ba3.1k sqft965 Main St, Springfield, CO 81073For Sale
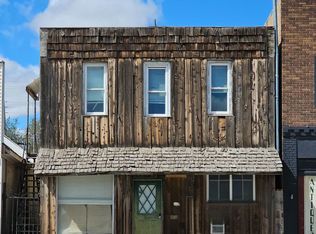 MLS ID #228231, Ginger Coberley, Coberley Realty. PAR
- $115,0003 bd1 ba1.1k sqft649 E 10th Ave, Springfield, CO 81073For Sale
 MLS ID #241605, Paula Wright, eXp Realty, LLC. PAR
- $165,0003 bd2 ba1.2k sqft213 S Kansas St, Walsh, CO 81090For Sale
 MLS ID #235205, Sharon Wilson, Wilson Realty. PAR
- $250,0004 bd3 ba3.3k sqft204 W Ash Street, Walsh, CO 81090For Sale
 MLS ID #6984679, Monica Bleach, Sterling Real Estate Group Inc. REcolorado as distributed by MLS GRID
