This charming up-and-down two-family home blends timeless character with thoughtful updates in a prime walk-to-town location. Each unit features two spacious bedrooms, full bath, and an eat-in kitchen with new vinyl flooring. Interiors have been freshly painted, and the hardwood floors have been professionally buffed and finished, adding warmth throughout. Old-world charm shines through with beautiful French doors, bright enclosed front porches, and separate private entrances for each unit. The first-floor bath has been fully remodeled, and the second-floor unit offers convenient washer and dryer hookups. Additional highlights include a full unfinished basement with washer and dryer, working sauna, newer roof, windows, and furnaces, and a detached two-car garage. Curb appeal abounds on a picturesque corner lot with a landscaped yard filled with mature perennials. Enjoy easy access to everything vibrant Norwood Center has to offer. Close to highways and walkable to commuter rail.
Sold for $875,000
$875,000
204 Walpole St, Norwood, MA 02062
4beds
2,008sqft
2 Family - 2 Units Up/Down
Built in 1925
-- sqft lot
$880,100 Zestimate®
$436/sqft
$3,269 Estimated rent
Home value
$880,100
$818,000 - $951,000
$3,269/mo
Zestimate® history
Owner options
List your home for rent
$3,269/mo
Rent Zestimate®
Find your next renter with Zillow Rental Manager. Plus, with online applications, you can quickly screen prospective tenants – for free.
$3,269/mo
Rent Zestimate®
Refinance and save
$5,791/mo
Est. payment
Refinancing to a lower rate could help reduce your monthly payments and save thousands over the life of the loan.
$5,791/mo
Est. payment
Explore your selling options
Work with a Zillow partner agent
Leverage their expertise and Zillow's premium Showcase listings to get your home seen by more buyers.
Get startedList with your own agent
Get your home in front of millions of buyers by listing it on Zillow.
Learn how to do itSell it yourself
Take full control of how buyers see your home on Zillow by listing For Sale by Owner (FSBO).
List your homeWhat's special
Newer roofTimeless characterDetached two-car garageEat-in kitchenWorking saunaThoughtful updatesBright enclosed front porches
Zillow last checked:
Listing updated:
Listed by:
The Donna and Nadine Team 781-588-0386,
Boston Connect Real Estate 781-826-8000
Bought with:
Kirsten McEleney
KM Real Estate Group
Source: MLS PIN,MLS#: 73520606
Facts & features
Interior
Bedrooms & bathrooms
- Bedrooms: 4
- Bathrooms: 2
- Full bathrooms: 2
Heating
- Hot Water, Natural Gas, Individual, Unit Control, Ductless
Cooling
- Ductless, Window Unit(s), Individual
Appliances
- Included: Range, Dishwasher, Disposal, Refrigerator, Washer, Dryer
- Laundry: Washer & Dryer Hookup, Gas Dryer Hookup, Electric Dryer Hookup, Washer Hookup
Features
- Storage, Ceiling Fan(s), Crown Molding, Bathroom with Shower Stall, Walk-Up Attic, Bathroom With Tub & Shower, Living Room, Kitchen, Sunroom
- Flooring: Wood, Tile, Vinyl, Vinyl / VCT, Varies, Laminate, Hardwood, Stone/Ceramic Tile
- Doors: Insulated Doors
- Windows: Insulated Windows, Screens
- Basement: Full,Walk-Out Access,Interior Entry,Concrete,Unfinished
- Number of fireplaces: 2
- Fireplace features: Wood Burning
Interior area
- Total structure area: 2,008
- Total interior livable area: 2,008 sqft
- Finished area above ground: 2,008
Property
Parking
- Total spaces: 6
- Parking features: Paved Drive, Shared Driveway, Off Street, Common, Guest, Driveway, Paved
- Garage spaces: 2
- Uncovered spaces: 4
Accessibility
- Accessibility features: Accessible Entrance
Features
- Patio & porch: Enclosed, Covered
- Exterior features: Rain Gutters, Garden
Lot
- Size: 7,522 Square Feet
- Features: Corner Lot, Cleared, Level
Details
- Parcel number: M:00003 B:00013 L:0010A,156190
- Zoning: R
Construction
Type & style
- Home type: MultiFamily
- Property subtype: 2 Family - 2 Units Up/Down
Materials
- Frame
- Foundation: Concrete Perimeter, Irregular
- Roof: Shingle
Condition
- Year built: 1925
Utilities & green energy
- Electric: 200+ Amp Service, Individually Metered
- Sewer: Public Sewer
- Water: Public
- Utilities for property: for Gas Range, for Electric Range, for Gas Dryer, for Electric Dryer, Washer Hookup, Varies per Unit
Community & HOA
Community
- Features: Public Transportation, Shopping, Park, Medical Facility, Laundromat, Highway Access, House of Worship, Private School, Public School, T-Station
Location
- Region: Norwood
Financial & listing details
- Price per square foot: $436/sqft
- Tax assessed value: $658,300
- Annual tax amount: $6,925
- Date on market: 9/21/2026
- Total actual rent: 0
Price history
| Date | Event | Price |
|---|---|---|
| 8/10/2026 | Sold | $875,000$436/sqft |
Source: MLS PIN #73520606 Report a problem | ||
| 6/4/2026 | Pending sale | $875,000$436/sqft |
Source: MLS PIN #73520606 Report a problem | ||
| 5/27/2026 | Listed for sale | $875,000$436/sqft |
Source: MLS PIN #73520606 Report a problem | ||
Public tax history
| Year | Property taxes | Tax assessment |
|---|---|---|
| 2025 | $6,925 +8.1% | $658,300 +7.6% |
| 2024 | $6,404 +9.5% | $611,700 +8% |
| 2023 | $5,847 -0.3% | $566,600 +3.9% |
| 2022 | $5,863 +8.7% | $545,400 +14.7% |
| 2021 | $5,394 +4.5% | $475,700 +2.7% |
| 2020 | $5,162 +8.8% | $463,000 +6.3% |
| 2019 | $4,744 +2.3% | $435,600 +4.1% |
| 2018 | $4,639 +6.7% | $418,300 +7.3% |
| 2017 | $4,347 +4.5% | $389,900 +4.3% |
| 2016 | $4,159 -0.1% | $374,000 +3% |
| 2015 | $4,165 +7.8% | $363,100 +8.8% |
| 2014 | $3,865 +3.2% | $333,800 -1.6% |
| 2013 | $3,746 +4.3% | $339,300 |
| 2012 | $3,590 +4.8% | $339,300 |
| 2011 | $3,427 -3.7% | $339,300 -11.1% |
| 2010 | $3,560 +0.6% | $381,600 -8.8% |
| 2009 | $3,538 +1.7% | $418,200 -2.3% |
| 2008 | $3,479 +12.2% | $427,900 +4% |
| 2007 | $3,101 +2.7% | $411,300 |
| 2006 | $3,019 +14.5% | $411,300 +29.1% |
| 2005 | $2,636 -14% | $318,700 |
| 2004 | $3,066 +5% | $318,700 |
| 2003 | $2,919 +1.6% | $318,700 +40.4% |
| 2001 | $2,872 +36.2% | $227,000 +37.4% |
| 1997 | $2,108 | $165,200 |
Find assessor info on the county website
Neighborhood: 02062
Nearby homes
- $--2 bd1 ba1.2k sqft204 Walpole St #1, Norwood, MA 02062Off Market

- $827,2003 bd2 ba1.7k sqft202 Walpole St, Norwood, MA 02062Off Market
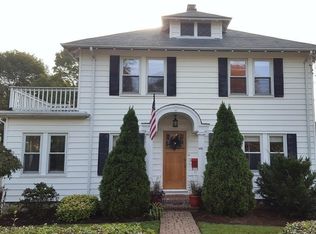
- $742,7003 bd1 ba1.8k sqft10 Harding Rd, Norwood, MA 02062Off Market
- $786,9004 bd2 ba1.7k sqft200 Walpole St, Norwood, MA 02062Off Market
- $1,070,4005 bd3 ba3.4k sqft14-16 Harding Rd, Norwood, MA 02062Off Market
- $--5 bd3 ba3.4k sqft14-16 Harding Rd, Norwood, MA 02062Off Market
- $850,0004 bd2 ba1.7k sqft205 Walpole St, Norwood, MA 02062Sold
- $859,2004 bd2 ba2k sqft196 Walpole St, Norwood, MA 02062Off Market
Nearby schools
GreatSchools rating
- 6/10F.A. Cleveland Elementary SchoolGrades: 1-5Distance: 0.5 mi
- 5/10Dr. Philip O. Coakley Middle SchoolGrades: 6-8Distance: 0.9 mi
- 7/10Norwood High SchoolGrades: 9-12Distance: 0.5 mi
Get a cash offer in 3 minutes
Find out how much your home could sell for in as little as 3 minutes with a no-obligation cash offer.
Estimated market value
$880,100
Get a cash offer in 3 minutes
Find out how much your home could sell for in as little as 3 minutes with a no-obligation cash offer.
Estimated market value
$880,100
- Massachusetts
- Norfolk County
- Norwood
- 02062
- 204 Walpole St
