Wonderful 4BD/2Bath Center Entrance colonial in premium in-town library location. Character and charm meets modern luxury! Spacious front-to-back living room with wood-burning fireplace anchors this gracious home. Convenient in-home adjacent office or multi function room. Formal dining room, chef's dream kitchen boasts pristine white cabinets, elegant Corian countertops, and premium new appliances. Primary suite with French doors to private deck. Three additional well-appointed bedrooms plus full bath. Newly refinished hardwood floors. Brand new relaid driveway, 3 year old roof. Replacement windows, new gas heating system, newly painted, plus 300 sq ft Refinished lower-level family room with full bath. Oversized Trex deck overlooks patio and professionally maintained level backyard with built-in irrigation system. Short distance to Norwood train station with an easy commute to Boston, Close to top-rated schools,& mins to library, parks, restaurants, and vibrant town center.
Sold for $850,000
$850,000
205 Walpole St, Norwood, MA 02062
4beds
1,722sqft
Single Family Residence
Built in 1935
10,445 Square Feet Lot
$858,000 Zestimate®
$494/sqft
$4,022 Estimated rent
Home value
$858,000
$815,000 - $901,000
$4,022/mo
Zestimate® history
Owner options
List your home for rent
$4,022/mo
Rent Zestimate®
Find your next renter with Zillow Rental Manager. Plus, with online applications, you can quickly screen prospective tenants – for free.
$4,022/mo
Rent Zestimate®
Refinance and save
$5,691/mo
Est. payment
Refinancing to a lower rate could help reduce your monthly payments and save thousands over the life of the loan.
$5,691/mo
Est. payment
Explore your selling options
Work with a Zillow partner agent
Leverage their expertise and Zillow's premium Showcase listings to get your home seen by more buyers.
Get startedList with your own agent
Get your home in front of millions of buyers by listing it on Zillow.
Learn how to do itSell it yourself
Take full control of how buyers see your home on Zillow by listing For Sale by Owner (FSBO).
List your homeWhat's special
Wood-burning fireplaceReplacement windowsOversized trex deckBuilt-in irrigation systemRefinished lower-level family roomFormal dining roomWell-appointed bedrooms
Zillow last checked:
Listing updated:
Listed by:
Anne Fahy 617-257-8088,
Coldwell Banker Realty - Canton 781-821-2664
Bought with:
Bridget Conroy
Coldwell Banker Realty - Milton
Source: MLS PIN,MLS#: 73389417
Facts & features
Interior
Bedrooms & bathrooms
- Bedrooms: 4
- Bathrooms: 2
- Full bathrooms: 2
Primary bedroom
- Features: Closet, Flooring - Hardwood, Balcony - Exterior
- Level: Second
Bedroom 2
- Features: Closet, Flooring - Hardwood
- Level: Second
Bedroom 3
- Features: Closet, Flooring - Hardwood
- Level: Second
Bedroom 4
- Features: Closet, Flooring - Hardwood, Flooring - Wall to Wall Carpet
- Level: Second
Primary bathroom
- Features: Yes
Bathroom 1
- Features: Bathroom - Full, Bathroom - With Shower Stall, Flooring - Stone/Ceramic Tile
- Level: First
Bathroom 2
- Features: Bathroom - Tiled With Tub, Flooring - Stone/Ceramic Tile
- Level: Basement
Dining room
- Features: Flooring - Hardwood, Lighting - Overhead
- Level: First
Family room
- Features: Flooring - Engineered Hardwood
- Level: Basement
Kitchen
- Features: Flooring - Laminate, Dining Area, Countertops - Stone/Granite/Solid, Countertops - Upgraded, Cabinets - Upgraded, Exterior Access, Recessed Lighting, Remodeled
- Level: First
Living room
- Features: Flooring - Hardwood
- Level: First
Office
- Features: Flooring - Wall to Wall Carpet
- Level: First
Heating
- Baseboard, Oil
Cooling
- Window Unit(s)
Appliances
- Included: Range, Dishwasher, Disposal
- Laundry: In Basement
Features
- Mud Room, Office
- Flooring: Wood, Tile, Carpet, Hardwood, Laminate, Flooring - Wall to Wall Carpet
- Windows: Insulated Windows
- Basement: Full,Finished,Interior Entry,Bulkhead,Radon Remediation System
- Number of fireplaces: 1
- Fireplace features: Living Room
Interior area
- Total structure area: 1,722
- Total interior livable area: 1,722 sqft
- Finished area above ground: 1,722
Property
Parking
- Total spaces: 5
- Parking features: Attached, Garage Door Opener, Paved Drive, Off Street
- Attached garage spaces: 1
- Uncovered spaces: 4
Features
- Patio & porch: Porch - Enclosed, Deck
- Exterior features: Porch - Enclosed, Deck
Lot
- Size: 10,445 Square Feet
- Features: Level
Details
- Foundation area: 0
- Parcel number: M:00003 B:0011B L:00006,156345
- Zoning: res
Construction
Type & style
- Home type: SingleFamily
- Architectural style: Colonial
- Property subtype: Single Family Residence
Materials
- Frame
- Foundation: Concrete Perimeter
- Roof: Shingle
Condition
- Year built: 1935
Utilities & green energy
- Electric: Circuit Breakers
- Sewer: Public Sewer
- Water: Public
Community & HOA
Community
- Features: Public Transportation, Shopping, Pool, Tennis Court(s), Park, Highway Access, House of Worship, Private School, Public School, T-Station, Sidewalks
- Subdivision: Library area
HOA
- Has HOA: No
Location
- Region: Norwood
Financial & listing details
- Price per square foot: $494/sqft
- Tax assessed value: $614,000
- Annual tax amount: $6,459
- Date on market: 9/18/2026
- Road surface type: Paved
Price history
| Date | Event | Price |
|---|---|---|
| 8/5/2025 | Sold | $850,000+6.3%$494/sqft |
Source: MLS PIN #73389417 Report a problem | ||
| 6/11/2025 | Listed for sale | $799,900+68.4%$465/sqft |
Source: MLS PIN #73389417 Report a problem | ||
| 8/15/2018 | Sold | $475,000-3%$276/sqft |
Source: Public Record Report a problem | ||
| 7/16/2018 | Pending sale | $489,900$284/sqft |
Source: Coldwell Banker Residential Brokerage - Dedham #72346570 Report a problem | ||
| 6/15/2018 | Listed for sale | $489,900$284/sqft |
Source: Coldwell Banker Residential Brokerage - Dedham #72346570 Report a problem | ||
Public tax history
| Year | Property taxes | Tax assessment |
|---|---|---|
| 2025 | $6,459 +3.2% | $614,000 +2.7% |
| 2024 | $6,258 +9.9% | $597,700 +8.3% |
| 2023 | $5,694 +7.1% | $551,700 +11.5% |
| 2022 | $5,317 +3.1% | $494,600 +8.8% |
| 2021 | $5,155 +0.1% | $454,600 -1.6% |
| 2020 | $5,149 +12.5% | $461,800 +9.9% |
| 2019 | $4,575 +4.2% | $420,100 +6.1% |
| 2018 | $4,391 -0.5% | $395,900 |
| 2017 | $4,414 +5.6% | $395,900 +5.3% |
| 2016 | $4,181 -0.8% | $376,000 +2.4% |
| 2015 | $4,213 +7.8% | $367,300 +8.8% |
| 2014 | $3,909 +4.9% | $337,600 |
| 2013 | $3,727 +4.3% | $337,600 |
| 2012 | $3,572 +4.7% | $337,600 -0.1% |
| 2011 | $3,413 +6% | $337,900 -2.1% |
| 2010 | $3,219 +7.1% | $345,000 -2.9% |
| 2009 | $3,006 +0.3% | $355,300 -3.6% |
| 2008 | $2,996 -2.8% | $368,500 -9.8% |
| 2007 | $3,081 +2.7% | $408,600 |
| 2006 | $2,999 +27.1% | $408,600 +43.2% |
| 2005 | $2,360 -14.1% | $285,400 |
| 2004 | $2,746 +5% | $285,400 |
| 2003 | $2,614 0% | $285,400 +38.1% |
| 2001 | $2,615 +18.8% | $206,700 +19.8% |
| 1997 | $2,201 | $172,500 |
Find assessor info on the county website
Neighborhood: 02062
Nearby homes
- $665,1003 bd1 ba1.2k sqft213 Walpole St, Norwood, MA 02062Off Market
- $761,9003 bd2 ba1.5k sqft199 Walpole St, Norwood, MA 02062Off Market
- $827,2003 bd2 ba1.7k sqft202 Walpole St, Norwood, MA 02062Off Market
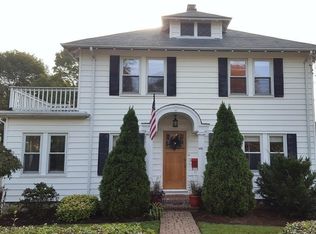
- $561,8002 bd1 ba983 sqft219 Walpole St, Norwood, MA 02062Off Market
- $786,9004 bd2 ba1.7k sqft200 Walpole St, Norwood, MA 02062Off Market
- $875,0004 bd2 ba2k sqft204 Walpole St, Norwood, MA 02062Sold
- $--2 bd1 ba1.2k sqft204 Walpole St #1, Norwood, MA 02062Off Market
- $726,7003 bd2 ba1.5k sqft193 Walpole St, Norwood, MA 02062Off Market
Nearby schools
GreatSchools rating
- 6/10F.A. Cleveland Elementary SchoolGrades: 1-5Distance: 0.5 mi
- 5/10Dr. Philip O. Coakley Middle SchoolGrades: 6-8Distance: 0.9 mi
- 7/10Norwood High SchoolGrades: 9-12Distance: 0.4 mi
Schools provided by the listing agent
- Elementary: Cleveland
- Middle: Coakley
- High: Norwood High
Source: MLS PIN. This data may not be complete. We recommend contacting the local school district to confirm school assignments for this home.
Get a cash offer in 3 minutes
Find out how much your home could sell for in as little as 3 minutes with a no-obligation cash offer.
Estimated market value
$858,000
Get a cash offer in 3 minutes
Find out how much your home could sell for in as little as 3 minutes with a no-obligation cash offer.
Estimated market value
$858,000
- Massachusetts
- Norfolk County
- Norwood
- 02062
- 205 Walpole St
