Lovingly cared for by its original owners since 1993, this stone-front, custom built home sits proudly at the end of a cul-de-sac on 1.5 acres of privacy. It offers over 3,400 square feet of living space, plus an additional 1,300-square-foot walkout finished basement. From the moment you arrive, the classic stone façade and serene setting welcome you inside to a home with hardwood floors and high ceilings throughout both levels. The main floor features a spacious, traditional layout with the added bonus of a first floor office (or 5th bedroom), four season room and laundry room. Four bedrooms and two full bathrooms complete the second floor tour. A three-car garage compliments the home for all of your parking and storage needs - a rare find in this area. Whether you’re hosting gatherings, working from home or simply enjoying peaceful everyday living, this home offers a thoughtful footprint with room to grow. **Earlier this summer, the property experienced an unfortunate loss when a tree came down on the roof. As a result, some repairs and interior restoration are needed to bring this home back to its full potential. All necessary steps were taken immediately to secure and protect the home from further damage. To provide peace of mind, a structural engineer report is available.** For the buyer with vision, the reward is tremendous: an outstanding location, a solid foundation and a chance to reimagine the next chapter of this long-loved home. With endless possibilities inside and out, 204 Wedgewood Circle is ready to be restored, cherished and enjoyed for many years to come.
Sold for $850,000
$850,000
204 Wedgewood Cir, Newtown Square, PA 19073
4beds
4,818sqft
Single Family Residence
Built in 1993
1.48 Acres Lot
$860,700 Zestimate®
$176/sqft
$5,159 Estimated rent
Home value
$860,700
$775,000 - $955,000
$5,159/mo
Zestimate® history
Owner options
List your home for rent
$5,159/mo
Rent Zestimate®
Find your next renter with Zillow Rental Manager. Plus, with online applications, you can quickly screen prospective tenants – for free.
$5,159/mo
Rent Zestimate®
Refinance and save
$6,116/mo
Est. payment
Refinancing to a lower rate could help reduce your monthly payments and save thousands over the life of the loan.
$6,116/mo
Est. payment
Explore your selling options
Work with a Zillow partner agent
Leverage their expertise and Zillow's premium Showcase listings to get your home seen by more buyers.
Get startedList with your own agent
Get your home in front of millions of buyers by listing it on Zillow.
Learn how to do itSell it yourself
Take full control of how buyers see your home on Zillow by listing For Sale by Owner (FSBO).
List your homeWhat's special
Stone-front custom built homeFour season roomEnd of a cul-de-sacThree-car garageLaundry roomFour bedroomsSpacious traditional layout
Zillow last checked:
Listing updated:
Listed by:
Mrs. Lori J Rogers 610-517-1517,
Keller Williams Main Line
Bought with:
Nova Crespo, 5012959
Crown Homes Real Estate
Source: Bright MLS,MLS#: PADE2102940
Facts & features
Interior
Bedrooms & bathrooms
- Bedrooms: 4
- Bathrooms: 3
- Full bathrooms: 2
- 1/2 bathrooms: 1
- Main level bathrooms: 1
Basement
- Description: Percent Finished: 80.0
- Area: 1326
Heating
- Forced Air, Oil
Cooling
- Central Air, Electric
Appliances
- Included: Microwave, Dishwasher, Disposal, Dryer, Oven, Refrigerator, Washer, Water Heater, Electric Water Heater
- Laundry: Has Laundry, Dryer In Unit, Main Level, Washer In Unit
Features
- Soaking Tub, Bathroom - Stall Shower, Ceiling Fan(s), Dining Area, Entry Level Bedroom, Family Room Off Kitchen, Formal/Separate Dining Room, Eat-in Kitchen, Kitchen Island, Kitchen - Table Space, Pantry, Primary Bath(s), Recessed Lighting, Upgraded Countertops, Walk-In Closet(s), 9'+ Ceilings, Cathedral Ceiling(s), Dry Wall, 2 Story Ceilings, Unfinished Walls, Tray Ceiling(s), Vaulted Ceiling(s)
- Flooring: Hardwood, Carpet, Ceramic Tile, Wood
- Windows: Skylight(s)
- Basement: Full,Finished,Improved,Interior Entry,Exterior Entry,Side Entrance,Space For Rooms,Walk-Out Access,Workshop
- Number of fireplaces: 1
Interior area
- Total structure area: 4,818
- Total interior livable area: 4,818 sqft
- Finished area above ground: 3,492
- Finished area below ground: 1,326
Property
Parking
- Total spaces: 13
- Parking features: Storage, Garage Faces Side, Garage Door Opener, Inside Entrance, Oversized, Asphalt, Private, Attached, Driveway
- Attached garage spaces: 3
- Uncovered spaces: 10
- Details: Garage Sqft: 660
Accessibility
- Accessibility features: None
Features
- Levels: Two
- Stories: 2
- Patio & porch: Deck
- Pool features: None
- Spa features: Bath
Lot
- Size: 1.48 Acres
- Dimensions: 56.50 x 461.00
Details
- Additional structures: Above Grade, Below Grade
- Parcel number: 30000204606
- Zoning: R-10 SINGLE FAMILY
- Special conditions: Standard
Construction
Type & style
- Home type: SingleFamily
- Architectural style: Colonial
- Property subtype: Single Family Residence
Materials
- Stucco, Stone
- Foundation: Concrete Perimeter, Block
- Roof: Pitched,Shingle
Condition
- New construction: No
- Year built: 1993
Utilities & green energy
- Sewer: Public Sewer
- Water: Public
Community & HOA
Community
- Security: Fire Sprinkler System
- Subdivision: None Available
HOA
- Has HOA: No
Location
- Region: Newtown Square
- Municipality: NEWTOWN TWP
Financial & listing details
- Price per square foot: $176/sqft
- Tax assessed value: $593,720
- Annual tax amount: $10,902
- Date on market: 11/20/2025
- Listing agreement: Exclusive Right To Sell
- Listing terms: Conventional,Cash
- Inclusions: Refrigerator, Washer & Dryer - All As Is With No Monetary Value
- Exclusions: Snow Blower In Garage.
- Ownership: Fee Simple
Price history
| Date | Event | Price |
|---|---|---|
| 1/14/2026 | Sold | $850,000+6.4%$176/sqft |
Source:  Bright MLS #PADE2102940 Report a problem Bright MLS #PADE2102940 Report a problem | ||
| 11/25/2025 | Pending sale | $799,000$166/sqft |
Source: Bright MLS #PADE2102940 Report a problem | ||
| 11/20/2025 | Listed for sale | $799,000$166/sqft |
Source: Bright MLS #PADE2102940 Report a problem | ||
Public tax history
| Year | Property taxes | Tax assessment |
|---|---|---|
| 2026 | $11,428 +7.5% | $593,720 |
| 2025 | $10,633 +7.6% | $593,720 |
| 2024 | $9,880 +3.3% | $593,720 |
| 2023 | $9,569 +2.2% | $593,720 |
| 2022 | $9,359 +0.1% | $593,720 |
| 2021 | $9,346 +423.2% | $593,720 +81.5% |
| 2020 | $1,786 -79.8% | $327,120 |
| 2019 | $8,831 +1.1% | $327,120 |
| 2018 | $8,736 +386.6% | $327,120 |
| 2017 | $1,795 -2% | $327,120 |
| 2016 | $1,832 | $327,120 |
| 2015 | $1,832 | $327,120 |
| 2014 | $1,832 +2.8% | $327,120 |
| 2013 | $1,783 +2.8% | $327,120 |
| 2012 | $1,734 +2.3% | $327,120 |
| 2011 | $1,694 | $327,120 |
| 2010 | $1,694 +7.5% | $327,120 |
| 2009 | $1,577 +2% | $327,120 |
| 2008 | $1,545 +6.1% | $327,120 |
| 2007 | $1,456 | $327,120 |
| 2006 | $1,456 | $327,120 |
| 2005 | $1,456 | $327,120 |
| 2004 | $1,456 +8.5% | $327,120 |
| 2003 | $1,341 +7.9% | $327,120 |
| 2002 | $1,243 | $327,120 |
| 2000 | $1,243 | $327,120 |
Find assessor info on the county website
Neighborhood: 19073
Nearby homes
- $944,3004 bd2 ba3.1k sqft202 Wedgewood Cir, Newtown Square, PA 19073Off Market
- $926,0004 bd3 ba2.6k sqft209 Hansell Rd, Newtown Square, PA 19073Off Market
- $899,9004 bd3 ba2.9k sqft207 Hansell Rd, Newtown Square, PA 19073Sold
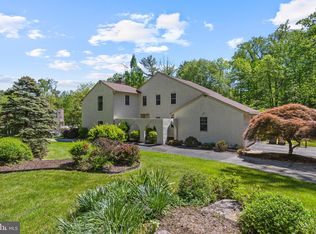
- $908,6004 bd2 ba2.7k sqft3207 Goshen Rd, Newtown Square, PA 19073Off Market
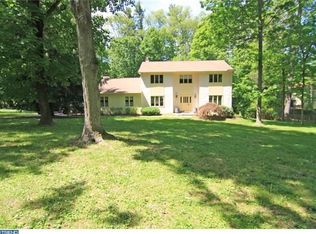
- $1,179,1005 bd3 ba4k sqft206 Wedgewood Cir, Newtown Square, PA 19073Off Market
- $891,2004 bd2 ba2.7k sqft3209 Goshen Rd, Newtown Square, PA 19073Off Market
- $1,307,5003 bd2 ba4.8k sqft211 Hansell Rd, Newtown Square, PA 19073Off Market
- $967,0004 bd2 ba3k sqft200 Wedgewood Cir, Newtown Square, PA 19073Off Market
Nearby schools
GreatSchools rating
- 6/10Culbertson Elementary SchoolGrades: K-5Distance: 0.9 mi
- 7/10Paxon Hollow Middle SchoolGrades: 6-8Distance: 3.4 mi
- 9/10Marple Newtown Senior High SchoolGrades: 9-12Distance: 1.4 mi
Schools provided by the listing agent
- Elementary: Culbertson
- Middle: Paxon Hollow
- High: Marple Newtown
- District: Marple Newtown
Source: Bright MLS. This data may not be complete. We recommend contacting the local school district to confirm school assignments for this home.
Get a cash offer in 3 minutes
Find out how much your home could sell for in as little as 3 minutes with a no-obligation cash offer.
Estimated market value
$860,700
Get a cash offer in 3 minutes
Find out how much your home could sell for in as little as 3 minutes with a no-obligation cash offer.
Estimated market value
$860,700
- Pennsylvania
- Delaware County
- Newtown Square
- 19073
- 204 Wedgewood Cir
