Skip main navigation
Off market
  • $1,229,600

    206 Wedgewood Cir, Newtown Square, PA 19073

    5beds
    4,077sqft
    SingleFamily
    Built in 1978
    1.22 Acres Lot
    $1,229,600 Zestimate®
    $302/sqft
    $5,104 Estimated rent

    Home value

    $1,229,600

    $1.12M - $1.36M

    $5,104/mo

    Zestimate® history
    Loading
    Loading...

    Owner options

    List your home for rent

    $5,104/mo

    Rent Zestimate®

    Find your next renter with Zillow Rental Manager. Plus, with online applications, you can quickly screen prospective tenants – for free.

    Learn more

    $5,104/mo

    Rent Zestimate®

    Refinance and save

    $8,289/mo

    Est. payment

    Refinancing to a lower rate could help reduce your monthly payments and save thousands over the life of the loan.

    See today's rates

    $8,289/mo

    Est. payment

    Explore your selling options

    Work with a Zillow partner agent

    Leverage their expertise and Zillow's premium Showcase listings to get your home seen by more buyers.

    Get started

    List with your own agent

    Get your home in front of millions of buyers by listing it on Zillow.

    Learn how to do it

    Sell it yourself

    Take full control of how buyers see your home on Zillow by listing For Sale by Owner (FSBO).

    List your home

    What's special

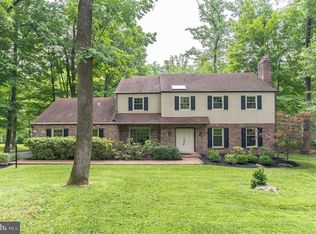
    Opportunity Knocks!!!Visit this handsome French style two story home in an optimum location on a cul-de -sac with more than an acre of wooded grounds surrounding the property. A lovely Entrance Hall with magnificent curved staircase is flanked by the gracious sunken, Living Room with crown molding and formal Dining Room with chair rail. A fully equipped Eat-in Kitchen with center island has an outside exit to a newer over sized, two tier Deck. Mud Room can accommodate a Washer and Dryer and leads to the Two Car Garage and Driveway. The dramatic,fireside Family Room features a beamed Cathedral ceiling, has wall to wall carpet and outside exit to the beautiful backyard. An additional fireside Family Room/In-Law Quarters/Main Bedroom or Nanny Space is located on the main floor featuring vaulted beam ceilings, Palladian windows and shares the first floor full Bathroom. Four corner Bedrooms, Master en suite, a spacious storage closet, and full Hall Bathroom complete the 2nd floor. A little TLC can bring this home back to the condition it was when the township Engineer had it built in 1978. Being offered in it's 'AS IS' state and Inspections may be performed for information purposes ONLY.

    This property is off market, which means it's not currently listed for sale or rent on Zillow. This may be different from what's available on other websites or public sources.

    Facts & features

    Interior

    Bedrooms & bathrooms
    • Bedrooms: 5
    • Bathrooms: 3
    • Full bathrooms: 3
    Heating
    • Forced air, Gas
    Cooling
    • Central
    Features
    • 9Ft+Ceiling
    • Flooring: Tile, Carpet, Hardwood, Linoleum / Vinyl
    • Has fireplace: Yes
    Interior area
    • Total interior livable area: 4,077 sqft

    Property

    Parking
    • Total spaces: 5
    • Parking features: Garage - Attached
    Features
    • Exterior features: Stucco
    Lot
    • Size: 1.22 Acres
    Details
    • Parcel number: 30000204607

    Construction

    Type & style
    • Home type: SingleFamily
    • Architectural style: Conventional
    Condition
    • Fixer-Upper
    • Year built: 1978

    Community & neighborhood

    Location
    • Region: Newtown Square

    Other

    Other facts
    • LocaleListingStatus: ACTIVE
    • Ownership: Fee Simple
    • Appliances: KitPantry, KitCookTop, KitIsland, KitBuiltInRa
    • BedroomSecond1Level: Upper 1
    • BedroomThird1Level: Upper 1
    • Design: 2-Story
    • GarageSpaces: 2-CarGarage
    • HotWater: Natural Gas
    • InteriorFeatures: 9Ft+Ceiling
    • Kitchen1Level: Main
    • LaundryType: MainFlrLndry
    • LivingRoomLevel: Main
    • MainBedroom: FullBath-MBR
    • PoolType: NoPool
    • Roof: ShingleRoof, PitchedRoof
    • RoomList: Living Room, Bedroom-Master, Bedroom-Second, Bedroom-Third, Kitchen, Other Room 1, Family Rm, Bedroom-Fourth, In-Law/auPair/Ste, Game/MediaRm, Laundry Room
    • SewerSeptic: Public Sewer
    • State: PA
    • StoryList: Lower 1, Main, Upper 1
    • Water: Public
    • BedroomMaster1Level: Upper 1
    • OtherRm1Level: Main
    • CookingFuel: ElecCooking
    • DiningKitchen: KitW/NookBar
    • MainEntrance: Foyer
    • LotDescription: RearYard, FrontYard, SideYard(s), Trees/Wooded, Cul-de-sac
    • Parking: 3+CarParking, Drvwy/Off Str, Private
    • PropertyCondition: Fixer-Upper
    • InteriorSquareFeetSource: Assessor
    • BedroomFourth1Level: Upper 1
    • FamilyRoomLevel: Main
    • LaundryRoomLevel: Main
    • Ownership: Fee Simple

    Price history

    DateEventPrice
    6/9/2017Sold$515,000-1.9%$126/sqft
    Source: Public Record Report a problem
    5/4/2017Listed for sale$525,000-12.4%$129/sqft
    Source: RE/MAX Executive Realty-Bryn Mawr #6972980 Report a problem
    12/10/2003Sold$599,000$147/sqft
    Source: Public Record Report a problem

    Public tax history

    YearProperty taxesTax assessment
    2025$12,975 +7.6%$724,510
    2024$12,057 +3.3%$724,510
    2023$11,677 +2.2%$724,510
    2022$11,421 +0.1%$724,510
    2021$11,405 +409.8%$724,510 +76.9%
    2020$2,237 -79.8%$409,620
    2019$11,058 +1.1%$409,620
    2018$10,939 +376.9%$409,620
    2017$2,294 $409,620
    2016$2,294 +2%$409,620
    2015$2,248 $409,620
    2014$2,248 +2.8%$409,620
    2013$2,188 +2.8%$409,620
    2012$2,128 +0.3%$409,620
    2011$2,122 +2%$409,620
    2010$2,079 +7.5%$409,620
    2009$1,935 $409,620
    2008$1,935 +8.3%$409,620
    2007$1,786 -2%$409,620
    2006$1,823 +2%$409,620
    2005$1,786 -2%$409,620
    2004$1,823 +8.5%$409,620
    2003$1,679 +7.9%$409,620
    2002$1,557 +7.8%$409,620 +7.8%
    2000$1,443 $379,850

    Find assessor info on the county website

    Neighborhood: 19073

    Nearby schools

    GreatSchools rating
    Schools provided by the listing agent
    • Elementary: Culbertson
    • Middle: Paxon Hllw
    • High: Marple Nwt
    • District: Marple-Newtown

    Source: The MLS. This data may not be complete. We recommend contacting the local school district to confirm school assignments for this home.

    Get a cash offer in 3 minutes
    Find out how much your home could sell for in as little as 3 minutes with a no-obligation cash offer.
    Estimated market value
    $1,229,600
    Get a cash offer in 3 minutes
    Find out how much your home could sell for in as little as 3 minutes with a no-obligation cash offer.
    Estimated market value
    $1,229,600