Skip main navigation
Off market
  • $698,100

    204 Wexford Dr, Cherry Hill, NJ 08003

    4beds
    2,436sqft
    SingleFamily
    Built in 1972
    0.26 Acres Lot
    $698,100 Zestimate®
    $287/sqft
    $4,129 Estimated rent

    Home value

    $698,100

    $656,000 - $740,000

    $4,129/mo

    Zestimate® history
    Loading
    Loading...

    Owner options

    List your home for rent

    $4,129/mo

    Rent Zestimate®

    Find your next renter with Zillow Rental Manager. Plus, with online applications, you can quickly screen prospective tenants – for free.

    Learn more

    $4,129/mo

    Rent Zestimate®

    Refinance and save

    $5,133/mo

    Est. payment

    Refinancing to a lower rate could help reduce your monthly payments and save thousands over the life of the loan.

    See today's rates

    $5,133/mo

    Est. payment

    Explore your selling options

    Work with a Zillow partner agent

    Leverage their expertise and Zillow's premium Showcase listings to get your home seen by more buyers.

    Get started

    List with your own agent

    Get your home in front of millions of buyers by listing it on Zillow.

    Learn how to do it

    Sell it yourself

    Take full control of how buyers see your home on Zillow by listing For Sale by Owner (FSBO).

    List your home

    What's special

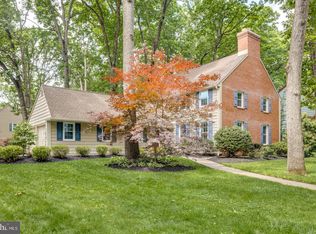
    This beautiful brick front "Bromley" is ready for new owners. There are so many features to love about this well built Scarborough home. Steel beam construction, wood windows, and hardwood floors throughout the home are some of the many trademarks of the builder's quality construction. There is fabulous curb appeal with this favored model which is enhanced by the brick patio and newer carriage house garage doors. The spacious living room greets you as you enter through the foyer. Notice the neutral walls, natural light and beautiful floors. This model has great living space with a family room that is a full 27 feet long. This is the room where the most time is spent and this model is one of 2 models in Wexford that features this large family room. The window section near the kitchen can also be used for a large dining table . There is also an impressive brick fireplace. The kitchen is open to the family room and has a new dishwasher and gas cooking too. The large laundry room off the garage with a closet and cabinets is great for storage and home organization. An updated powder room completes the main living level. The upstairs has a spacious primary bedroom with great closet space and a large ensuite area. The 3 other bedrooms are spacious and ceiling fans help with heating and cooling. There is additional storage in the attic with pull down stairs too. The finished basement offers lots of options for additional living space such as gamer room, playroom, home office, craft room, etc. The backyard has been enjoyed for years by the current owners. Wexford Leas is a true community neighborhood that is fun for everyone. There is the neighborhood swim club which is always sponsoring fun events for all ages. It is a great place to relax and socialize. Stockton elementary school is right across the way. The open space and play equipment are close by for enjoyment all year around. Wexford Leas is about 25 minutes to Philadelphia and approximately an hour to many shore points. Come take a tour and make this home yours. There is plenty of shopping and restaurants nearby. Roof is approx 10 years old. Sprinkler system was just serviced. Seller offering 1 year home warranty for the Buyer.

    This property is not currently displayed as for sale or rent on Zillow. This may be different from what's on other websites or public sources.

    Facts & features

    Interior

    Bedrooms & bathrooms
    • Bedrooms: 4
    • Bathrooms: 3
    • Full bathrooms: 2
    • 1/2 bathrooms: 1
    Heating
    • Forced air
    Cooling
    • Central
    Features
    • Flooring: Hardwood
    • Has fireplace: Yes
    Interior area
    • Total interior livable area: 2,436 sqft

    Property

    Parking
    • Parking features: Garage - Attached
    Features
    • Exterior features: Wood
    Lot
    • Size: 0.26 Acres
    Details
    • Parcel number: 09004711100012

    Construction

    Type & style
    • Home type: SingleFamily
    Condition
    • Year built: 1972

    Community & HOA

    Location
    • Region: Cherry Hill

    Financial & listing details

    • Price per square foot: $287/sqft
    • Tax assessed value: $298,100
    • Annual tax amount: $12,961

    Price history

    DateEventPrice
    8/20/2021Sold$480,000+1.1%$197/sqft
    Source: Bright MLS #NJCD2001004 Report a problem
    7/16/2021Pending sale$475,000$195/sqft
    Source: Bright MLS #NJCD2001004 Report a problem
    6/25/2021Listed for sale$475,000+79.2%$195/sqft
    Source: Bright MLS #NJCD2001004 Report a problem
    2/7/2002Sold$265,000$109/sqft
    Source: Public Record Report a problem

    Public tax history

    YearProperty taxesTax assessment
    2025$12,961 +5.2%$298,100
    2024$12,320 -1.6%$298,100
    2023$12,526 +2.8%$298,100
    2022$12,180 +0.9%$298,100
    2021$12,067 +0%$298,100
    2020$12,061 +0.2%$298,100
    2019$12,031 +1.4%$298,100
    2018$11,867 +1.3%$298,100
    2017$11,709 +1.6%$298,100
    2016$11,525 +1.1%$298,100
    2015$11,396 +2.1%$298,100
    2014$11,161 -6.5%$298,100
    2013$11,939 +2.3%$298,100 +59.1%
    2012$11,669 +5.6%$187,400
    2011$11,049 +2.3%$187,400
    2010$10,806 +2.1%$187,400
    2009$10,586 $187,400
    2008-- $187,400
    2007-- $187,400
    2006-- $187,400
    2005-- $187,400
    2004-- $187,400
    2003-- $187,400
    2002-- $187,400
    2001-- $187,400
    Find assessor info on the county website

    Neighborhood: Greentree

    Nearby schools

    GreatSchools rating
    Schools provided by the listing agent
    • Elementary: RICHARD STOCKTON
    • Middle: HENRY C. BECK M.S.
    • High: CHERRY HILL HIGH - EAST
    • District: CHERRY HILL TOWNSHIP PUBLIC SCHOOLS

    Source: The MLS. This data may not be complete. We recommend contacting the local school district to confirm school assignments for this home.

    Get a cash offer in 3 minutes
    Find out how much your home could sell for in as little as 3 minutes with a no-obligation cash offer.
    Estimated market value
    $698,100
    Get a cash offer in 3 minutes
    Find out how much your home could sell for in as little as 3 minutes with a no-obligation cash offer.
    Estimated market value
    $698,100