Skip main navigation
Sold for $412,500
  • $412,500

    204 Whitetail Cir, Mill Hall, PA 17751

    3beds
    1,532sqft
    Single Family Residence
    Built in 2023
    0.55 Acres Lot
    $412,900 Zestimate®
    $269/sqft
    $1,797 Estimated rent

    Home value

    $412,900

    Estimated sales range

    Not available

    $1,797/mo

    Zestimate® history
    Loading
    Loading...

    Owner options

    List your home for rent

    $1,797/mo

    Rent Zestimate®

    Find your next renter with Zillow Rental Manager. Plus, with online applications, you can quickly screen prospective tenants – for free.

    Learn more

    $1,797/mo

    Rent Zestimate®

    Refinance and save

    $2,780/mo

    Est. payment

    Refinancing to a lower rate could help reduce your monthly payments and save thousands over the life of the loan.

    See today's rates

    $2,780/mo

    Est. payment

    Explore your selling options

    Work with a Zillow partner agent

    Leverage their expertise and Zillow's premium Showcase listings to get your home seen by more buyers.

    Get started

    List with your own agent

    Get your home in front of millions of buyers by listing it on Zillow.

    Learn how to do it

    Sell it yourself

    Take full control of how buyers see your home on Zillow by listing For Sale by Owner (FSBO).

    List your home

    What's special

    Private patioMorning room bump outPrimary bedroomSliding glass doorAbundance of natural lightSleek white cabinetryCovered front porch
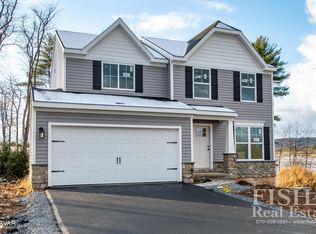
    A sophisticated ranch in the serene Stonehouse subdivision! This three-bedroom, two-bath home is tucked away on .55 acres in Mill Hall. Eye-catching curb appeal and a covered front porch welcome you home as you enter the foyer. You will appreciate the light + bright, eat-in kitchen with sleek white cabinetry, granite countertops, subway-tile backsplash, and a handy island. The morning room bump out delivers an abundance of natural light and a sliding glass door that takes you to the deck overlooking a fenced in backyard and unparalleled views of neighboring farm fields + mountain ranges. The primary bedroom boasts a sizeable walk-in closet and private full bath with a dual vanity and walk-in shower. The two supplemental bedrooms are nicely appointed, one delivering a walk-in closet. Another full bathroom, an impressive living room, and convenient laundry room off the garage round out the main floor. The unfinished, walk-out basement provides so many possibilities! This space is pre-plumbed for a full bathroom. Additional highlights include a private patio, heat pump, central air, and an attached, 2-car garage. Located less than a mile to Route 64 with easy access to I-80, 15 minutes to Lock Haven, 25 minutes to Bellefonte, and only 35 minutes to State College. This thoughtful floor plan makes this home ideal for everyday living or entertaining.

    Zillow last checked:

    Listing updated:

    Listed by:

    McKenzie Holderman 814-574-9528,

    Kissinger, Bigatel & Brower,

    Listing Team: The Mckenzie Holderman Group

    Bought with:

    McKenzie Holderman, RS332495

    Kissinger, Bigatel & Brower

    Source: Bright MLS,MLS#: PACL2025404MLS Logo

    Facts & features

    Interior

    Bedrooms & bathrooms
    • Bedrooms: 3
    • Bathrooms: 2
    • Full bathrooms: 2
    • Main level bathrooms: 2
    • Main level bedrooms: 3
    Bedroom 2
    • Level: Main
    • Area: 132 Square Feet
    • Dimensions: 11 X 12
    Bedroom 3
    • Level: Main
    • Area: 143 Square Feet
    • Dimensions: 11 X 13
    Primary bathroom
    • Level: Main
    • Area: 208 Square Feet
    • Dimensions: 13 X 16
    Primary bathroom
    • Level: Main
    • Area: 78 Square Feet
    • Dimensions: 6 X 13
    Other
    • Level: Main
    • Area: 81 Square Feet
    • Dimensions: 9 X 9
    Kitchen
    • Level: Main
    • Area: 231 Square Feet
    • Dimensions: 11 X 21
    Laundry
    • Level: Main
    • Area: 49 Square Feet
    • Dimensions: 7 X 7
    Living room
    • Level: Main
    • Area: 304 Square Feet
    • Dimensions: 16 X 19
    Other
    • Level: Main
    • Area: 110 Square Feet
    • Dimensions: 10 X 11
    Heating
    • Heat Pump, Electric
    Cooling
    • Central Air, Ceiling Fan(s), Electric
    Appliances
    • Included: Dishwasher, Dryer, Microwave, Oven/Range - Electric, Refrigerator, Washer, Water Heater, Electric Water Heater
    • Laundry: Main Level, Laundry Room
    Features
    • Attic, Bathroom - Tub Shower, Bathroom - Walk-In Shower, Breakfast Area, Ceiling Fan(s), Dining Area, Entry Level Bedroom, Open Floorplan, Kitchen Island, Pantry, Primary Bath(s), Recessed Lighting, Upgraded Countertops, Walk-In Closet(s)
    • Flooring: Carpet
    • Windows: Window Treatments
    • Basement: Full,Interior Entry,Exterior Entry,Rough Bath Plumb,Sump Pump,Unfinished,Walk-Out Access
    • Has fireplace: No
    Interior area
    • Total structure area: 3,064
    • Total interior livable area: 1,532 sqft
    • Finished area above ground: 1,532

    Property

    Parking
    • Total spaces: 2
    • Parking features: Garage Faces Front, Garage Door Opener, Inside Entrance, Attached, Driveway, Off Street
    • Attached garage spaces: 2
    • Has uncovered spaces: Yes
    Accessibility
    • Accessibility features: None
    Features
    • Levels: One
    • Stories: 1
    • Patio & porch: Deck, Patio, Porch, Roof
    • Pool features: None
    • Fencing: Full,Back Yard,Wood
    • Has view: Yes
    • View description: Mountain(s), Valley
    Lot
    • Size: 0.55 Acres
    • Features: Rear Yard, Rural
    Details
    • Additional structures: Above Grade, Below Grade
    • Parcel number: 06010202006
    • Zoning: R
    • Special conditions: Standard

    Construction

    Type & style
    • Home type: SingleFamily
    • Architectural style: Ranch/Rambler
    • Property subtype: Single Family Residence
    Materials
    • Vinyl Siding
    • Foundation: Concrete Perimeter
    • Roof: Shingle
    Condition
    • Excellent
    • New construction: No
    • Year built: 2023
    Details
    • Builder name: Berks Homes

    Utilities & green energy

    • Electric: 200+ Amp Service
    • Sewer: Public Sewer
    • Water: Public

    Community & neighborhood

    Location
    • Region: Mill Hall
    • Subdivision: Stonehouse
    • Municipality: PORTER TWP

    HOA & financial

    HOA
    • Has HOA: Yes
    • HOA fee: $150 annually
    • Services included: Common Area Maintenance

    Other

    Other facts
    • Listing agreement: Exclusive Right To Sell
    • Ownership: Fee Simple
    • Road surface type: Paved

    Price history

    DateEventPrice
    6/29/2026Sold$412,500-1.8%$269/sqft
    Source: Bright MLS #PACL2025404 Report a problem
    4/28/2026Listed for sale$419,900$274/sqft
    Source: Kissinger, Bigatel and Brower #PACL2025404 Report a problem
    4/27/2026Pending sale$419,900$274/sqft
    Source: Bright MLS #PACL2025404 Report a problem
    4/17/2026Price change$419,900-2.3%$274/sqft
    Source: Bright MLS #PACL2025404 Report a problem
    3/20/2026Listed for sale$429,900+7.5%$281/sqft
    Source: Bright MLS #PACL2025404 Report a problem
    6/2/2023Sold$399,990$261/sqft
    Source: Bright MLS #PACL2020966 Report a problem
    4/5/2023Pending sale$399,990$261/sqft
    Source: Bright MLS #PACL2020966 Report a problem
    10/25/2022Price change$399,990-2.4%$261/sqft
    Source: West Branch Valley AOR #WB-95904 Report a problem
    10/11/2022Listed for sale$409,990+876.2%$268/sqft
    Source: West Branch Valley AOR #WB-95904 Report a problem
    10/25/2012Listing removed$42,000$27/sqft
    Source: Davis Real Estate, Inc. #62555 Report a problem
    9/15/2012Listed for sale$42,000$27/sqft
    Source: Davis Real Estate, Inc. #62555 Report a problem

    Public tax history

    YearProperty taxesTax assessment
    2025$7,016 +1.2%$325,700
    2024$6,931 +5%$325,700
    2023$6,602 +760.6%$325,700 +737.3%
    2022$767 $38,900

    Find assessor info on the county website

    Neighborhood: 17751

    Nearby schools

    GreatSchools rating
    Schools provided by the listing agent
    • District: Keystone Central

    Source: Bright MLS. This data may not be complete. We recommend contacting the local school district to confirm school assignments for this home.

    Get pre-qualified for a loan
    At Zillow Home Loans, we can pre-qualify you in as little as 5 minutes with no impact to your credit score.

    An equal housing lender. NMLS #10287.