-->Open Sunday, August 4th 12-2 pm!!! They say home is where the heart is, and this charming property in the quaint neighborhood of Jamestowne, La Plata, is ready to steal yours. Step into this delightful 4 bedroom, 2.5 bathroom home, featuring a two-car garage and parking for up to six cars. From the moment you enter the light-filled foyer, you’ll feel the warmth and welcome of well-maintained hardwood floors flowing through the front of the house. The open kitchen is a culinary dream, boasting newer, upgraded stainless steel appliances, including a double oven range, a French door fridge, and a dishwasher. With a large pantry and plenty of cabinet storage, the kitchen is perfect for both everyday meals and festive gatherings. Imagine making new memories in the cozy family room, gathered by the fireplace, or outside on the professionally hardscaped rear patio, enclosed deck, or fenced yard that backs to trees for a sense of privacy and peace. The kitchen, dining room, and family room boast fresh Shaw Floors engineered hardwoods, built to handle heavy traffic, pets, and spills. These durable floors combine beauty and resilience, ensuring your home stays stunning and practical for years to come. The bedrooms are all generously sized, with the primary suite offering a spacious retreat complete with two separate walk-in closets and an ensuite bath featuring a double sink vanity, a separate shower, and a tub with a serene view of nature. The office/flex room downstairs can easily serve as a fifth bedroom, and the expansive basement, with its plumbing rough-in, is ready for your custom touch, potentially adding a sixth bedroom or any other space you desire. Convenience is at your doorstep with this ideally located home, close to shopping, restaurants, parks, the hospital, grocery stores, pharmacy, banking, seasonal events, the library, Port Tobacco Theatre, and the University of Maryland Charles Regional Medical Center. Enjoy the peace and quiet of small-town living while benefiting from a quick and easy commute to Route 5/Branch Avenue, leading to DC, Virginia, I-495 Beltway, Joint Base Andrews, JBAB, Pentagon, Navy Yard, NSWC Indian Head, NSWC Dahlgren, Fort Belvoir, and more. Don’t miss out on the opportunity to own this well-cared-for home with all its amenities. Schedule your showing today and make this beautiful La Plata property yours! This property includes a 13.690 kW solar system that generates over 1450 kilowatt hours per year. The utility bill for this house is $9.82 per month. This solar system saves the owner approximately $1000 per year. The solar system is still under warranty, and all warranties transfer to the new owner.
Sold for $524,997
$524,997
204 Williamsburg Cir, La Plata, MD 20646
4beds
2,356sqft
Single Family Residence
Built in 2003
10,000 Square Feet Lot
$547,600 Zestimate®
$223/sqft
$3,063 Estimated rent
Home value
$547,600
$520,000 - $575,000
$3,063/mo
Zestimate® history
Owner options
List your home for rent
$3,063/mo
Rent Zestimate®
Find your next renter with Zillow Rental Manager. Plus, with online applications, you can quickly screen prospective tenants – for free.
$3,063/mo
Rent Zestimate®
Refinance and save
$3,464/mo
Est. payment
Refinancing to a lower rate could help reduce your monthly payments and save thousands over the life of the loan.
$3,464/mo
Est. payment
Explore your selling options
Work with a Zillow partner agent
Leverage their expertise and Zillow's premium Showcase listings to get your home seen by more buyers.
Get startedList with your own agent
Get your home in front of millions of buyers by listing it on Zillow.
Learn how to do itSell it yourself
Take full control of how buyers see your home on Zillow by listing For Sale by Owner (FSBO).
List your homeWhat's special
Zillow last checked:
Listing updated:
Listed by:
Cedric Stewart 301-251-1221,
Keller Williams Capital Properties
Bought with:
Jose Aparicio Paz, 627596
Fairfax Realty Select
Source: Bright MLS,MLS#: MDCH2034412
Facts & features
Interior
Bedrooms & bathrooms
- Bedrooms: 4
- Bathrooms: 3
- Full bathrooms: 2
- 1/2 bathrooms: 1
- Main level bathrooms: 2
- Main level bedrooms: 4
Basement
- Area: 1178
Heating
- Heat Pump, Electric
Cooling
- Central Air, Programmable Thermostat, Electric
Appliances
- Included: Dishwasher, Disposal, Exhaust Fan, Oven/Range - Electric, Cooktop, Electric Water Heater
Features
- Attic, Kitchen Island, Kitchen - Table Space, Dining Area, Chair Railings, Crown Molding, Primary Bath(s), Open Floorplan
- Flooring: Wood
- Basement: Connecting Stairway,Exterior Entry,Rough Bath Plumb,Sump Pump
- Number of fireplaces: 1
- Fireplace features: Gas/Propane
Interior area
- Total structure area: 3,534
- Total interior livable area: 2,356 sqft
- Finished area above ground: 2,356
- Finished area below ground: 0
Property
Parking
- Total spaces: 2
- Parking features: Garage Faces Front, Inside Entrance, Attached, Driveway
- Attached garage spaces: 2
- Has uncovered spaces: Yes
Accessibility
- Accessibility features: None
Features
- Levels: Three
- Stories: 3
- Pool features: None
- Has view: Yes
- View description: Trees/Woods
Lot
- Size: 10,000 Square Feet
Details
- Additional structures: Above Grade, Below Grade
- Parcel number: 0901073680
- Zoning: R-10
- Special conditions: Standard
Construction
Type & style
- Home type: SingleFamily
- Architectural style: Colonial
- Property subtype: Single Family Residence
Materials
- Aluminum Siding
- Foundation: Brick/Mortar
Condition
- New construction: No
- Year built: 2003
Utilities & green energy
- Sewer: Public Sewer
- Water: Public
Community & HOA
Community
- Subdivision: Jamestowne
HOA
- Has HOA: Yes
- HOA fee: $150 annually
Location
- Region: La Plata
- Municipality: La Plata
Financial & listing details
- Price per square foot: $223/sqft
- Tax assessed value: $423,500
- Annual tax amount: $6,535
- Date on market: 7/11/2024
- Listing agreement: Exclusive Right To Sell
- Listing terms: Cash,Conventional,FHA,VA Loan
- Ownership: Fee Simple
Price history
| Date | Event | Price |
|---|---|---|
| 10/3/2024 | Sold | $524,997$223/sqft |
Source:  Bright MLS #MDCH2034412 Report a problem Bright MLS #MDCH2034412 Report a problem | ||
| 7/31/2024 | Price change | $524,997-1.9%$223/sqft |
Source: Bright MLS #MDCH2034412 Report a problem | ||
| 7/11/2024 | Listed for sale | $534,997+11.5%$227/sqft |
Source: Bright MLS #MDCH2034412 Report a problem | ||
| 7/16/2021 | Sold | $479,925+5.5%$204/sqft |
Source: Bright MLS #MDCH225158 Report a problem | ||
| 6/19/2021 | Pending sale | $455,000$193/sqft |
Source: Bright MLS #MDCH225158 Report a problem | ||
| 6/17/2021 | Listed for sale | $455,000+30%$193/sqft |
Source: Bright MLS #MDCH225158 Report a problem | ||
| 10/16/2008 | Sold | $350,000-6.6%$149/sqft |
Source: Public Record Report a problem | ||
| 7/1/2008 | Price change | $374,900-3.3%$159/sqft |
Source: Prudential Real Estate #Ch6604614 Report a problem | ||
| 6/5/2008 | Price change | $387,500-3.1%$164/sqft |
Source: Prudential Real Estate #Ch6604614 Report a problem | ||
| 5/2/2008 | Price change | $399,900-5.9%$170/sqft |
Source: Point2 #CH6604614 Report a problem | ||
| 3/9/2008 | Listed for sale | $424,900-6.5%$180/sqft |
Source: Point2 #CH6604614 Report a problem | ||
| 12/13/2007 | Sold | $454,500+6.9%$193/sqft |
Source: Public Record Report a problem | ||
| 3/18/2005 | Sold | $425,000+53.4%$180/sqft |
Source: Public Record Report a problem | ||
| 8/29/2003 | Sold | $277,092$118/sqft |
Source: Public Record Report a problem | ||
Public tax history
| Year | Property taxes | Tax assessment |
|---|---|---|
| 2025 | $7,238 +14.4% | $464,800 +9.8% |
| 2024 | $6,325 +15.6% | $423,500 +10.8% |
| 2023 | $5,469 +1.7% | $382,200 |
| 2022 | $5,380 +1.7% | $382,200 +3.4% |
| 2021 | $5,290 +1.5% | $369,667 +1.7% |
| 2020 | $5,211 +0.1% | $363,400 |
| 2019 | $5,203 +34.1% | $363,400 +10.3% |
| 2018 | $3,881 -17.6% | $329,467 +5.4% |
| 2017 | $4,709 -5% | $312,500 |
| 2016 | $4,956 | $312,500 |
| 2015 | $4,956 | $312,500 -1.6% |
| 2014 | $4,956 | $317,700 |
| 2013 | -- | $317,700 |
| 2012 | -- | $317,700 -8.9% |
| 2011 | -- | $348,710 |
| 2010 | -- | $348,710 |
| 2009 | -- | $348,710 -17.7% |
| 2008 | -- | $423,890 +17.5% |
| 2007 | -- | $360,632 +21.3% |
| 2006 | -- | $297,376 +27% |
| 2005 | -- | $234,120 +3.2% |
| 2004 | -- | $226,952 +2650.9% |
| 2003 | -- | $8,250 |
Find assessor info on the county website
Neighborhood: 20646
Nearby homes
- $431,5504 bd3 ba2.8k sqft202 Williamsburg Cir, La Plata, MD 20646Sold
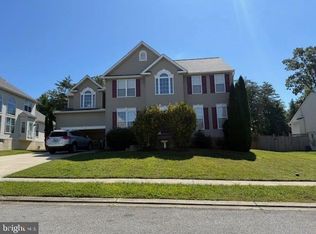
- $469,100-- bd2 ba1.7k sqft206 Williamsburg Cir, La Plata, MD 20646Off Market
- $563,0005 bd4 ba3.5k sqft208 Williamsburg Cir, La Plata, MD 20646Off Market
- $365,0002 bd2 ba1.4k sqft270 Williamsburg Cir, La Plata, MD 20646Sold
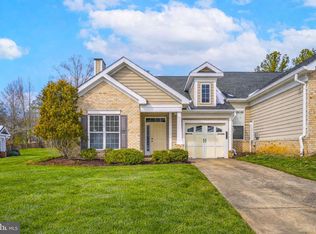
- $279,0004 bd3 ba3.1k sqft17610 Oriole Dr, Cobb Island, MD 20625Sold
- $582,3004 bd4 ba2.8k sqft85 Oriole Ln, La Plata, MD 20646Off Market
- $375,0002 bd2 ba1.6k sqft272 Williamsburg Cir, La Plata, MD 20646Sold
- $397,6002 bd2 ba1.6k sqft268 Williamsburg Cir, La Plata, MD 20646Off Market
Nearby schools
GreatSchools rating
- 8/10Dr. James Craik Elementary SchoolGrades: PK-5Distance: 3.3 mi
- 4/10Milton M. Somers Middle SchoolGrades: 6-8Distance: 1.1 mi
- 5/10Maurice J. Mcdonough High SchoolGrades: 9-12Distance: 2.9 mi
Schools provided by the listing agent
- District: Charles County Public Schools
Source: Bright MLS. This data may not be complete. We recommend contacting the local school district to confirm school assignments for this home.
Get a cash offer in 3 minutes
Find out how much your home could sell for in as little as 3 minutes with a no-obligation cash offer.
Estimated market value
$547,600
Get a cash offer in 3 minutes
Find out how much your home could sell for in as little as 3 minutes with a no-obligation cash offer.
Estimated market value
$547,600
- Maryland
- Charles County
- La Plata
- 20646
- 204 Williamsburg Cir
Nearby cities
Nearby zip codes
Other La Plata Topics
