Welcome to Hawthorne Greene, La Plata’s premier 55+ community, thoughtfully designed for comfortable, low-maintenance living. This beautifully maintained, move-in ready home features 2 bedrooms and 2 bathrooms, is freshly painted throughout, has new carpet, and new stainless steel kitchen appliances. The single-level layout offers spacious rooms and an open-concept design, connected by a central hallway that creates an easy, natural flow. Architectural details like cathedral and tray ceilings add charm, while 9-foot ceilings enhance the home’s airy feel. The primary suite includes a large walk-in closet, dual vanity, and a separate shower. The bright, inviting kitchen features an island, abundant cabinetry, a pantry, and space for casual dining, along with direct access to the patio. Enjoy outdoor relaxation on the private patio overlooking a serene, tree-lined backyard. Additional highlights include an attached one-car garage and access to community amenities such as a clubhouse, fitness center, and pool. Lawn care, snow removal, and trash service are all included for added convenience. Ideally located with easy access to shopping, dining, and everything La Plata has to offer—this home is not to be missed!
Sold for $365,000
$365,000
270 Williamsburg Cir, La Plata, MD 20646
2beds
1,479sqft
Single Family Residence
Built in 2005
6,098 Square Feet Lot
$365,800 Zestimate®
$247/sqft
$2,184 Estimated rent
Home value
$365,800
$337,000 - $399,000
$2,184/mo
Zestimate® history
Owner options
List your home for rent
$2,184/mo
Rent Zestimate®
Find your next renter with Zillow Rental Manager. Plus, with online applications, you can quickly screen prospective tenants – for free.
$2,184/mo
Rent Zestimate®
Refinance and save
$2,553/mo
Est. payment
Refinancing to a lower rate could help reduce your monthly payments and save thousands over the life of the loan.
$2,553/mo
Est. payment
Explore your selling options
Work with a Zillow partner agent
Leverage their expertise and Zillow's premium Showcase listings to get your home seen by more buyers.
Get startedList with your own agent
Get your home in front of millions of buyers by listing it on Zillow.
Learn how to do itSell it yourself
Take full control of how buyers see your home on Zillow by listing For Sale by Owner (FSBO).
List your homeWhat's special
Large walk-in closetGenerous room sizesFresh new neutral paintOpen layoutNew carpetAmple cabinetsDoor to patio
Zillow last checked:
Listing updated:
Listed by:
Kristy Matthai 703-786-6627,
CENTURY 21 New Millennium
Bought with:
Christine Ciccarelli, 634938
Berkshire Hathaway HomeServices Homesale Realty
Source: Bright MLS,MLS#: MDCH2051166
Facts & features
Interior
Bedrooms & bathrooms
- Bedrooms: 2
- Bathrooms: 2
- Full bathrooms: 2
- Main level bathrooms: 2
- Main level bedrooms: 2
Rooms
- Room types: Living Room, Dining Room, Bedroom 2, Kitchen, Bedroom 1, Laundry, Bathroom 1, Bathroom 2
Bedroom 1
- Level: Main
Bedroom 2
- Level: Main
Bathroom 1
- Level: Main
Bathroom 2
- Level: Main
Dining room
- Level: Main
Kitchen
- Level: Main
Laundry
- Level: Main
Living room
- Level: Main
Heating
- Forced Air, Electric
Cooling
- Central Air, Electric
Appliances
- Included: Microwave, Built-In Range, Dishwasher, Dryer, Energy Efficient Appliances, Exhaust Fan, Oven/Range - Electric, Refrigerator, Stainless Steel Appliance(s), Washer, Water Heater, Electric Water Heater
- Laundry: Dryer In Unit, Main Level, Laundry Room
Features
- Breakfast Area, Built-in Features, Ceiling Fan(s), Chair Railings, Combination Dining/Living, Crown Molding, Dining Area, Entry Level Bedroom, Open Floorplan, Eat-in Kitchen, Kitchen Island, Kitchen - Table Space, Pantry, Primary Bath(s), Walk-In Closet(s), 9'+ Ceilings, Dry Wall, High Ceilings, Paneled Walls, Tray Ceiling(s)
- Flooring: Ceramic Tile, Hardwood, Carpet, Wood
- Doors: Insulated
- Windows: Double Pane Windows, Energy Efficient, Screens
- Has basement: No
- Number of fireplaces: 1
- Fireplace features: Gas/Propane
Interior area
- Total structure area: 1,479
- Total interior livable area: 1,479 sqft
- Finished area above ground: 1,479
Property
Parking
- Total spaces: 1
- Parking features: Storage, Garage Faces Front, Garage Door Opener, Inside Entrance, Attached, Driveway
- Attached garage spaces: 1
- Has uncovered spaces: Yes
Accessibility
- Accessibility features: Doors - Swing In, Entry Slope <1', Accessible Entrance, No Stairs, Thresholds <5/8", Other
Features
- Levels: One
- Stories: 1
- Patio & porch: Patio
- Exterior features: Lighting
- Pool features: Community
Lot
- Size: 6,098 Square Feet
Details
- Additional structures: Above Grade
- Parcel number: 0901075527
- Zoning: R-10
- Special conditions: Standard
Construction
Type & style
- Home type: SingleFamily
- Architectural style: Carriage House,Cape Cod
- Property subtype: Single Family Residence
- Attached to another structure: Yes
Materials
- Brick, Vinyl Siding
- Foundation: Block
- Roof: Architectural Shingle
Condition
- Excellent
- New construction: No
- Year built: 2005
- Major remodel year: 2026
Utilities & green energy
- Sewer: Public Sewer
- Water: Community
Community & HOA
Community
- Senior community: Yes
- Subdivision: Hawthorne Greene
HOA
- Has HOA: Yes
- Amenities included: Clubhouse, Common Grounds, Community Center
- Services included: Common Area Maintenance, Maintenance Grounds, Pool(s), Recreation Facility, Road Maintenance, Snow Removal, Trash
- HOA fee: $233 monthly
Location
- Region: La Plata
Financial & listing details
- Price per square foot: $247/sqft
- Tax assessed value: $336,700
- Annual tax amount: $5,292
- Date on market: 2/11/2026
- Listing agreement: Exclusive Right To Sell
- Ownership: Fee Simple
Price history
| Date | Event | Price |
|---|---|---|
| 5/8/2026 | Sold | $365,000-1.2%$247/sqft |
Source:  Bright MLS #MDCH2051166 Report a problem Bright MLS #MDCH2051166 Report a problem | ||
| 4/23/2026 | Pending sale | $369,500$250/sqft |
Source: Bright MLS #MDCH2051166 Report a problem | ||
| 3/13/2026 | Listed for sale | $369,500$250/sqft |
Source: Bright MLS #MDCH2051166 Report a problem | ||
| 2/15/2026 | Contingent | $369,500$250/sqft |
Source: Bright MLS #MDCH2051166 Report a problem | ||
| 2/11/2026 | Listed for sale | $369,500+26.5%$250/sqft |
Source: Bright MLS #MDCH2051166 Report a problem | ||
| 1/21/2021 | Sold | $292,000+1%$197/sqft |
Source: Public Record Report a problem | ||
| 11/22/2020 | Pending sale | $289,000$195/sqft |
Source: Century 21 New Millennium #MDCH219256 Report a problem | ||
| 11/21/2020 | Listed for sale | $289,000-8.8%$195/sqft |
Source: Century 21 New Millennium #MDCH219256 Report a problem | ||
| 6/10/2005 | Sold | $316,900$214/sqft |
Source: Public Record Report a problem | ||
Public tax history
| Year | Property taxes | Tax assessment |
|---|---|---|
| 2025 | $5,251 +10.4% | $336,700 +9.5% |
| 2024 | $4,755 +19.3% | $307,600 +10.4% |
| 2023 | $3,985 +2.8% | $278,500 |
| 2022 | $3,877 +2.9% | $278,500 +5.8% |
| 2021 | $3,768 +2.8% | $263,300 +3% |
| 2020 | $3,667 +0.1% | $255,700 |
| 2019 | $3,661 +34.1% | $255,700 +10.3% |
| 2018 | $2,731 -17.6% | $231,833 +5.4% |
| 2017 | $3,314 -13.8% | $219,900 |
| 2016 | $3,843 | $219,900 |
| 2015 | $3,843 | $219,900 -3.5% |
| 2014 | $3,843 | $227,900 |
| 2013 | -- | $227,900 |
| 2012 | -- | $227,900 -15.6% |
| 2011 | -- | $269,950 |
| 2010 | -- | $269,950 |
| 2009 | -- | $269,950 -13.7% |
| 2008 | -- | $312,730 +15% |
| 2007 | -- | $271,986 +17.6% |
| 2006 | -- | $231,243 +21.4% |
| 2005 | -- | $190,500 +2538.5% |
| 2004 | -- | $7,220 |
| 2003 | -- | $7,220 |
Find assessor info on the county website
Neighborhood: 20646
Nearby homes
- $397,9002 bd2 ba1.6k sqft268 Williamsburg Cir, La Plata, MD 20646Off Market
- $375,0002 bd2 ba1.6k sqft272 Williamsburg Cir, La Plata, MD 20646Sold
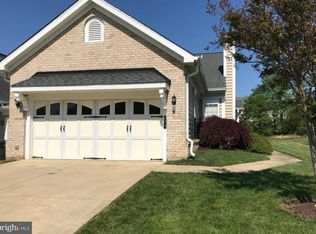
- $410,4002 bd2 ba1.6k sqft266 Williamsburg Cir, La Plata, MD 20646Off Market
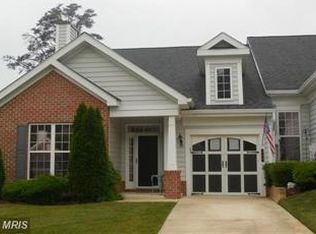
- $389,4002 bd2 ba1.4k sqft274 Williamsburg Cir, La Plata, MD 20646Off Market
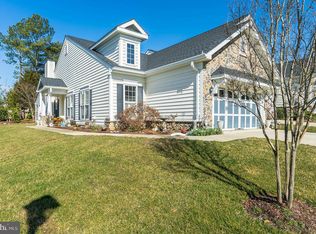
- $372,700-- bd2 ba1.3k sqft276 Williamsburg Cir, La Plata, MD 20646Off Market
- $391,900-- bd2 ba1.4k sqft264 Williamsburg Cir, La Plata, MD 20646Off Market
- $431,5504 bd3 ba2.8k sqft202 Williamsburg Cir, La Plata, MD 20646Sold
- $524,9974 bd3 ba2.3k sqft204 Williamsburg Cir, La Plata, MD 20646Sold
Nearby schools
GreatSchools rating
- 8/10Dr. James Craik Elementary SchoolGrades: PK-5Distance: 3.3 mi
- 4/10Milton M. Somers Middle SchoolGrades: 6-8Distance: 1.1 mi
- 5/10Maurice J. Mcdonough High SchoolGrades: 9-12Distance: 3 mi
Schools provided by the listing agent
- District: Charles County Public Schools
Source: Bright MLS. This data may not be complete. We recommend contacting the local school district to confirm school assignments for this home.
Get a cash offer in 3 minutes
Find out how much your home could sell for in as little as 3 minutes with a no-obligation cash offer.
Estimated market value
$365,800
Get a cash offer in 3 minutes
Find out how much your home could sell for in as little as 3 minutes with a no-obligation cash offer.
Estimated market value
$365,800
- Maryland
- Charles County
- La Plata
- 20646
- 270 Williamsburg Cir
Nearby cities
Nearby zip codes
Other La Plata Topics
