Skip main navigation
Sold for $1,050,000
  • $1,050,000

    204 Worstall Aly, Newtown, PA 18940

    3beds
    3,685sqft
    Townhouse
    Built in 2012
    -- sqft lot
    $1,129,800 Zestimate®
    $285/sqft
    $5,116 Estimated rent

    Home value

    $1,129,800

    $1.06M - $1.20M

    $5,116/mo

    Zestimate® history
    Loading
    Loading...

    Owner options

    List your home for rent

    $5,116/mo

    Rent Zestimate®

    Find your next renter with Zillow Rental Manager. Plus, with online applications, you can quickly screen prospective tenants – for free.

    Learn more

    $5,116/mo

    Rent Zestimate®

    Refinance and save

    $7,059/mo

    Est. payment

    Refinancing to a lower rate could help reduce your monthly payments and save thousands over the life of the loan.

    See today's rates

    $7,059/mo

    Est. payment

    Explore your selling options

    Work with a Zillow partner agent

    Leverage their expertise and Zillow's premium Showcase listings to get your home seen by more buyers.

    Get started

    List with your own agent

    Get your home in front of millions of buyers by listing it on Zillow.

    Learn how to do it

    Sell it yourself

    Take full control of how buyers see your home on Zillow by listing For Sale by Owner (FSBO).

    List your home

    What's special

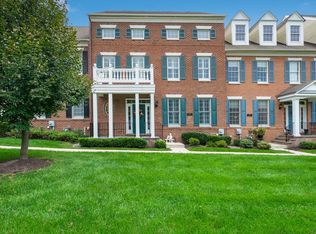
    This elegant home is nestled on a tranquil premium lot, offering serene views of picturesque farmland. Located just a short walk from the heart of Newtown Borough, you'll have easy access to shopping, dining, and all the conveniences of town life. The home features three levels of well-designed living space with an open floor plan ideal for entertaining and hosting large family gatherings. There is beautiful wood flooring on the first level and impressive architectural details found throughout, with custom millwork, cabinetry, and stone accents. The bright and spacious living room flows seamlessly into the dining area, beautifully defined by custom stone columns. The gourmet kitchen boasts upgraded cabinetry, granite countertops, a center island with pendant lighting and seating, a cozy dining area, and direct access to a private deck and a two-car garage. The adjoining great room is bathed in natural light from a wall of windows, while a striking floor to ceiling stacked stone fireplace, framed by custom built-ins, serves as the room’s focal point. On the second level, the expansive master suite features two walk-in closets and a luxurious en suite bath with dual vanities, a large soaking tub, and a custom-tiled shower. Two additional spacious bedrooms, a full hall bath, and a conveniently located laundry room complete this floor. The third-level loft provides versatile space that can be used as a fourth bedroom, office, exercise room, or craft room, and is plumbed for an additional bathroom, allowing for further customization. A full, unfinished basement with a high ceiling is ready for your finishing touches. Newtown Walk has recently received the "Gold Star Community Award" designation that recognizes communities that work hard to develop and maintain standards, encourage community participation, maintain fiscal stability and positively impact the quality of life for its residents. Enjoy the best of Newtown Borough living with top-rated Council Rock Schools and easy access to local amenities, all within walking distance. Note: there is a gas line on the deck ready for your grill connection.

    Zillow last checked:

    Listing updated:

    Listed by:

    Cynthia Greenfield 215-962-2107,

    Coldwell Banker Hearthside,

    Co-Listing Agent: Heather A Jackman 215-431-0884,

    Coldwell Banker Hearthside

    Bought with:

    Ali Jankowski, AB069562

    Kurfiss Sotheby's International Realty

    Source: Bright MLS,MLS#: PABU2079174MLS Logo

    Facts & features

    Interior

    Bedrooms & bathrooms
    • Bedrooms: 3
    • Bathrooms: 3
    • Full bathrooms: 2
    • 1/2 bathrooms: 1
    • Main level bathrooms: 1
    Basement
    • Area: 0
    Heating
    • Forced Air, Natural Gas
    Cooling
    • Central Air, Electric
    Appliances
    • Included: Microwave, Built-In Range, Oven/Range - Gas, Range Hood, Refrigerator, Stainless Steel Appliance(s), Gas Water Heater
    • Laundry: Upper Level
    Features
    • Dining Area, Kitchen Island, Family Room Off Kitchen, Open Floorplan, Eat-in Kitchen, Kitchen - Gourmet, Primary Bath(s), Recessed Lighting, Upgraded Countertops, Walk-In Closet(s)
    • Flooring: Wood, Carpet
    • Windows: Window Treatments
    • Basement: Unfinished
    • Number of fireplaces: 1
    • Fireplace features: Gas/Propane, Stone
    Interior area
    • Total structure area: 3,685
    • Total interior livable area: 3,685 sqft
    • Finished area above ground: 3,685
    • Finished area below ground: 0

    Property

    Parking
    • Total spaces: 2
    • Parking features: Garage Faces Rear, Asphalt, Paved, Attached
    • Attached garage spaces: 2
    • Has uncovered spaces: Yes
    Accessibility
    • Accessibility features: None
    Features
    • Levels: Three
    • Stories: 3
    • Patio & porch: Deck
    • Pool features: None
    Details
    • Additional structures: Above Grade, Below Grade
    • Parcel number: 29010055003019
    • Zoning: R2
    • Special conditions: Standard

    Construction

    Type & style
    • Home type: Townhouse
    • Architectural style: Carriage House,Colonial
    • Property subtype: Townhouse
    Materials
    • Frame
    • Foundation: Concrete Perimeter
    Condition
    • Excellent
    • New construction: No
    • Year built: 2012
    Details
    • Builder model: Chestnut
    • Builder name: Toll Brothers

    Utilities & green energy

    • Sewer: Public Sewer
    • Water: Public

    Community & neighborhood

    Security
    • Security features: Security System
    Location
    • Region: Newtown
    • Subdivision: Newtown Walk
    • Municipality: NEWTOWN TWP

    HOA & financial

    HOA
    • Has HOA: Yes
    • HOA fee: $490 monthly
    • Services included: Common Area Maintenance, Maintenance Structure, Snow Removal, Trash, Maintenance Grounds
    • Association name: NEWTOWN WALK COMMUNITY ASSOCIATION

    Other

    Other facts
    • Listing agreement: Exclusive Right To Sell
    • Listing terms: Cash,Conventional
    • Ownership: Fee Simple

    Price history

    DateEventPrice
    11/22/2024Sold$1,050,000-2.3%$285/sqft
    Source: Bright MLS #PABU2079174 Report a problem
    10/30/2024Pending sale$1,075,000$292/sqft
    Source: Bright MLS #PABU2079174 Report a problem
    10/16/2024Contingent$1,075,000$292/sqft
    Source: Bright MLS #PABU2079174 Report a problem
    10/8/2024Price change$1,075,000-2.3%$292/sqft
    Source: Bright MLS #PABU2079174 Report a problem
    9/17/2024Listed for sale$1,100,000+58.9%$299/sqft
    Source: Bright MLS #PABU2079174 Report a problem
    9/25/2012Sold$692,394$188/sqft
    Source: Public Record Report a problem

    Public tax history

    YearProperty taxesTax assessment
    2025$12,554 $69,230
    2024$12,554 +6.6%$69,230
    2023$11,771 +2%$69,230
    2022$11,544 +1.6%$69,230
    2021$11,365 +5.1%$69,230
    2020$10,817 +4.4%$69,230
    2018$10,361 +4.3%$69,230
    2017$9,932 $69,230
    2016$9,932 $69,230
    2015-- $69,230
    2014-- $69,230
    2013-- $69,230

    Find assessor info on the county website

    Neighborhood: 18940

    Nearby schools

    GreatSchools rating
    Schools provided by the listing agent
    • District: Council Rock

    Source: Bright MLS. This data may not be complete. We recommend contacting the local school district to confirm school assignments for this home.

    Get a cash offer in 3 minutes
    Find out how much your home could sell for in as little as 3 minutes with a no-obligation cash offer.
    Estimated market value
    $1,129,800
    Get a cash offer in 3 minutes
    Find out how much your home could sell for in as little as 3 minutes with a no-obligation cash offer.
    Estimated market value
    $1,129,800