Skip main navigation
Off market
  • $1,246,900

    206 Worstall Aly, Newtown, PA 18940

    4beds
    4,534sqft
    Townhouse
    Built in 2012
    -- sqft lot
    $1,246,900 Zestimate®
    $275/sqft
    $6,621 Estimated rent

    Home value

    $1,246,900

    $1.18M - $1.32M

    $6,621/mo

    Zestimate® history
    Loading
    Loading...

    Owner options

    List your home for rent

    $6,621/mo

    Rent Zestimate®

    Find your next renter with Zillow Rental Manager. Plus, with online applications, you can quickly screen prospective tenants – for free.

    Learn more

    $6,621/mo

    Rent Zestimate®

    Refinance and save

    $8,206/mo

    Est. payment

    Refinancing to a lower rate could help reduce your monthly payments and save thousands over the life of the loan.

    See today's rates

    $8,206/mo

    Est. payment

    Explore your selling options

    Work with a Zillow partner agent

    Leverage their expertise and Zillow's premium Showcase listings to get your home seen by more buyers.

    Get started

    List with your own agent

    Get your home in front of millions of buyers by listing it on Zillow.

    Learn how to do it

    Sell it yourself

    Take full control of how buyers see your home on Zillow by listing For Sale by Owner (FSBO).

    List your home

    What's special

    Full finished basementFireplaceNew flooring

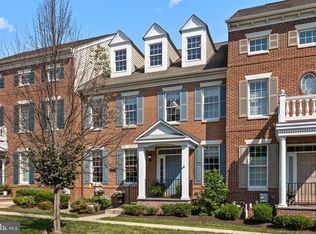
    Welcome to this perfect townhome in the highly desirable Newtown Walk community. This home is in one of the best locations within Newtown Walk, tucked away and facing the original barn and overlooking wonderful green space. The current owner has made many upgrades to the house since purchasing, including built in cabinets, display shelves, new flooring, new light fixtures throughout, new mirrors in bathrooms, storage rack in garage, wiring for TV and router behind fireplace, louvered shutters, paint, and privacy door to stairs to private office. This Chestnut Georgian model features a beautiful gourmet kitchen with Thermador appliances including a 6-burner range, oven/microwave/warming drawer, ultra-quiet dishwasher and refrigerator/ freezer. The breakfast room and beverage area have a separate Thermador column refrigerator and a door leading to the Trex deck with natural gas line for grilling. The kitchen overlooks a lovely family room which also has access to the deck. The current owners have added beautiful custom shelving either side of the gas fireplace. Custom Anderson Colonial Manor Smokehouse hardwood flooring, custom lighting and 3 zone Carrier ultra-high 98% efficiency multistage HVAC with humidity control are more additional features of this home. The second floor features the master suite with two large walk-in closets and upgraded bathroom with extra-large shower, plus two other bedrooms, upgraded hall bath and second floor laundry room. All closets have custom built ins. The third floor has a large room which is divided into two - one could be an office, a bedroom or a sitting/TV room, and the other half has been used as a craft room with Life proof vinyl flooring and built-in desk, worktable and shelving. This level is complete with a full bathroom. Additional space is found at the back of the house off the kitchen and beverage area with stairs which will take you to a very private office for those "work at home" days. To complete the home, you will find a full finished basement with egress window, powder room, full bar and masses of storage space. More storage and shelving are also found in the two-car rear entrance garage. Fabulous location with walking trails, access to Roberts Ridge Park and 10 minutes' walk to restaurants and shopping in Newtown Borough. Easy access to I 95/295 for Princeton, New York and Philadelphia

    This property is off market, which means it's not currently listed for sale or rent on Zillow. This may be different from what's available on other websites or public sources.

    Facts & features

    Interior

    Bedrooms & bathrooms
    • Bedrooms: 4
    • Bathrooms: 5
    • Full bathrooms: 3
    • 1/2 bathrooms: 2
    Heating
    • Forced air
    Cooling
    • Central
    Appliances
    • Included: Dishwasher, Microwave, Refrigerator
    Features
    • Kitchen Island, Recessed Lighting, Walk-In Closet(s), Built-Ins, Dining Area, Eat-in Kitchen, Air Filter System, Crown Molding, Bar, Wet/Dry Bar, Wainscotting, Master Bath(s), Combination Dining/Living, Breakfast Area, Upgraded Countertops, Kitchen - Table Space, Kitchen - Gourmet, Family Room Off Kitchen, Water Treat System, Wine Storage
    • Flooring: Tile, Carpet, Hardwood
    • Windows: Window Treatments
    • Basement: Y
    • Has fireplace: Yes
    Interior area
    • Total interior livable area: 4,534 sqft
    • Finished area below ground: 638

    Property

    Parking
    • Parking features: Garage - Attached
    Features
    • Exterior features: Brick
    Details
    • Parcel number: 29010055003020
    • Special conditions: Standard

    Construction

    Type & style
    • Home type: Townhouse
    • Architectural style: Traditional, Contemporary, Colonial, Georgian, Federal
    Materials
    • Frame
    • Roof: Other
    Condition
    • Year built: 2012

    Community & neighborhood

    Location
    • Region: Newtown

    HOA & financial

    HOA
    • Has HOA: Yes
    • HOA fee: $405 monthly

    Other

    Other facts
    • Flooring: Carpet, Wood Floors
    • Heating: Forced Air
    • Appliances: Dishwasher, Refrigerator, Disposal, Exhaust Fan, Water Heater, Microwave, Self Cleaning Oven, Range Hood, Stainless Steel Appliance(s), Bar Fridge, Oven/Range - Gas, Water Conditioner - Owned, Commercial Range, Energy Efficient Appliances
    • AssociationYN: true
    • FireplaceYN: true
    • GarageYN: true
    • AttachedGarageYN: true
    • HeatingYN: true
    • CoolingYN: true
    • ConstructionMaterials: Frame, Brick
    • StoriesTotal: 3
    • ArchitecturalStyle: Traditional, Contemporary, Colonial, Georgian, Federal
    • InteriorFeatures: Kitchen Island, Recessed Lighting, Walk-In Closet(s), Built-Ins, Dining Area, Eat-in Kitchen, Air Filter System, Crown Molding, Bar, Wet/Dry Bar, Wainscotting, Master Bath(s), Combination Dining/Living, Breakfast Area, Upgraded Countertops, Kitchen - Table Space, Kitchen - Gourmet, Family Room Off Kitchen, Water Treat System, Wine Storage
    • SpecialListingConditions: Standard
    • ParkingFeatures: Storage, On Street, Attached Garage, Paved, Circular Driveway, Garage Faces Rear, Built In, Free
    • CoveredSpaces: 2
    • Cooling: Central Air
    • WindowFeatures: Window Treatments
    • BelowGradeFinishedArea: 638
    • StructureType: Row/Townhouse
    • Basement: Y
    • MlsStatus: ACTIVE UNDER CONTRACT

    Price history

    DateEventPrice
    11/24/2021Sold$920,000-3.2%$203/sqft
    Source: Bright MLS #PABU2009286 Report a problem
    11/7/2021Contingent$950,000$210/sqft
    Source: Bright MLS #PABU2009286 Report a problem
    11/6/2021Price change$950,000-2.6%$210/sqft
    Source: Bright MLS #PABU2009286 Report a problem
    9/29/2021Listed for sale$975,000+14%$215/sqft
    Source: Bright MLS #PABU2009286 Report a problem
    2/14/2020Sold$855,000+0.6%$189/sqft
    Source: Public Record Report a problem
    11/23/2019Pending sale$849,900$187/sqft
    Source: Keller Williams Real Estate - Newtown #PABU484216 Report a problem
    11/12/2019Listed for sale$849,900-7%$187/sqft
    Source: KW Real Estate-Newtown #PABU484216 Report a problem
    8/29/2012Sold$914,304$202/sqft
    Source: Public Record Report a problem

    Public tax history

    YearProperty taxesTax assessment
    2025$11,867 $65,440
    2024$11,867 +6.6%$65,440
    2023$11,127 -11.3%$65,440 -13%
    2022$12,549 +1.6%$75,260
    2021$12,354 +5.1%$75,260
    2020$11,759 +4.4%$75,260
    2018$11,263 +4.3%$75,260
    2017$10,798 $75,260
    2016$10,798 $75,260
    2015-- $75,260
    2014-- $75,260
    2013-- $75,260

    Find assessor info on the county website

    Neighborhood: 18940

    Nearby schools

    GreatSchools rating
    Schools provided by the listing agent
    • High: COUNCIL ROCK NORTH
    • District: COUNCIL ROCK

    Source: The MLS. This data may not be complete. We recommend contacting the local school district to confirm school assignments for this home.

    Get a cash offer in 3 minutes
    Find out how much your home could sell for in as little as 3 minutes with a no-obligation cash offer.
    Estimated market value
    $1,246,900
    Get a cash offer in 3 minutes
    Find out how much your home could sell for in as little as 3 minutes with a no-obligation cash offer.
    Estimated market value
    $1,246,900