NEW CONSTRUCTION IN THE VILLAS AT SPORTSMAN'S PARK - QUIET CUL DE SAC - 3 bedrooms / 3 baths. Inviting entry leads to open concept floor plan. Huge kitchen features an abundance of white shaker cabinets, granite counter tops, center island, pantry and stainless appliances. The dining room and spacious living area flows perfectly - making it easy to share a meal, chat and hang out with family and friends. Primary luxury suite offers large bedroom space with plenty of natural light, walk in closet and private bath with double vanity and shower. 2nd bedroom on the other side of the house offers ample closet space. Full hall bath. Main floor laundry and drop zone complete the main level. Let's go downstairs to find even more square footage. Finished lookout basement - bright and airy family room is perfect for every day living, plus great for entertaining too. 3rd bedroom includes a nice walk in closet - great for guests. 3rd full bathroom situated between family and bedroom. Plenty of unfinished space provides good storage options. Exterior features warm color palette, nice landscaping and great curb appeal. Covered back deck provides the perfect spot to kick bath and relax, watch a sunset, listen to the rain, and allows you to enjoy the beauty of the outdoors. 2 car attached garage with opener. Enjoy the benefits of a New Construction home - Energy Efficiency and Lower Utility Bills, new homes follow the latest building codes, with superior insulation, energy-efficient windows, HVAC systems and LED lighting. Modern Design and Layouts - new builds feature open floor plans, larger rooms, more natural light, smart home-ready wiring, and modern features. Lower Maintenance and Repair Costs (Especially Early On) - everything is brand new: roof, appliances, plumbing, electrical and HVAC. Warm and inviting vibe - just move in and call it HOME! Buyers to verify all MLS data, including but not limited to, square footage, measurements, taxes, exemptions, lot size, etc.
Closed
Listed by: RE/MAX Alliance • Tami & Zak A Dittamore • Contact: 618-531-4652
Bought with: Worth Clark Realty
$388,000
204 Wrigley Field Dr, Bethalto, IL 62010
3beds
2,329sqft
Single Family Residence
Built in 2025
0.29 Acres Lot
$391,800 Zestimate®
$167/sqft
$2,691 Estimated rent
Home value
$391,800
$368,000 - $415,000
$2,691/mo
Zestimate® history
Owner options
List your home for rent
$2,691/mo
Rent Zestimate®
Find your next renter with Zillow Rental Manager. Plus, with online applications, you can quickly screen prospective tenants – for free.
$2,691/mo
Rent Zestimate®
Refinance and save
$2,737/mo
Est. payment
Refinancing to a lower rate could help reduce your monthly payments and save thousands over the life of the loan.
$2,737/mo
Est. payment
Explore your selling options
Work with a Zillow partner agent
Leverage their expertise and Zillow's premium Showcase listings to get your home seen by more buyers.
Get startedList with your own agent
Get your home in front of millions of buyers by listing it on Zillow.
Learn how to do itSell it yourself
Take full control of how buyers see your home on Zillow by listing For Sale by Owner (FSBO).
List your homeWhat's special
Primary luxury suiteModern design and layoutsWarm color paletteNice landscapingCenter islandGreat curb appealLarger rooms
Zillow last checked:
Listing updated:
Listed by:
Tami & Zak A Dittamore 618-531-4652,
RE/MAX Alliance
Bought with:
Lindsey West, 475204665
Worth Clark Realty
Source: MARIS,MLS#: 26004847 Originating MLS: Southwestern Illinois Board of REALTORS
Originating MLS: Southwestern Illinois Board of REALTORSFacts & features
Interior
Bedrooms & bathrooms
- Bedrooms: 3
- Bathrooms: 3
- Full bathrooms: 3
- Main level bathrooms: 2
- Main level bedrooms: 2
Primary bedroom
- Features: Floor Covering: Carpeting
- Level: Main
- Area: 204
- Dimensions: 17x12
Bedroom 2
- Features: Floor Covering: Carpeting
- Level: Main
- Area: 100
- Dimensions: 10x10
Bedroom 3
- Features: Floor Covering: Carpeting
- Level: Lower
- Area: 195
- Dimensions: 15x13
Primary bathroom
- Features: Floor Covering: Luxury Vinyl Tile
- Level: Main
- Area: 90
- Dimensions: 10x9
Bathroom 2
- Features: Floor Covering: Luxury Vinyl Tile
- Level: Main
- Area: 40
- Dimensions: 8x5
Bathroom 3
- Features: Floor Covering: Luxury Vinyl Tile
- Level: Lower
Dining room
- Features: Floor Covering: Wood Engineered
- Level: Main
- Area: 120
- Dimensions: 12x10
Family room
- Features: Floor Covering: Carpeting
- Level: Lower
- Area: 390
- Dimensions: 26x15
Kitchen
- Features: Floor Covering: Wood Engineered
- Level: Main
- Area: 208
- Dimensions: 16x13
Laundry
- Features: Floor Covering: Luxury Vinyl Tile
- Level: Main
- Area: 56
- Dimensions: 8x7
Living room
- Features: Floor Covering: Wood Engineered
- Level: Main
- Area: 350
- Dimensions: 25x14
Heating
- Forced Air
Cooling
- Central Air
Appliances
- Included: Dishwasher, Disposal, Range, Built-In Refrigerator
Features
- Ceiling Fan(s), Double Vanity, Kitchen Island, Open Floorplan, Recessed Lighting, Walk-In Closet(s)
- Has basement: Yes
- Has fireplace: No
Interior area
- Total structure area: 2,329
- Total interior livable area: 2,329 sqft
- Finished area above ground: 1,542
Property
Parking
- Total spaces: 2
- Parking features: Garage - Attached
- Attached garage spaces: 2
Features
- Levels: One
- Patio & porch: Covered, Deck
Lot
- Size: 0.29 Acres
- Dimensions: 93.45 x 140.74 IRR
- Features: Gentle Sloping, Irregular Lot
Details
- Parcel number: 192080215402018.001
- Special conditions: Standard
Construction
Type & style
- Home type: SingleFamily
- Architectural style: Craftsman,Ranch
- Property subtype: Single Family Residence
Materials
- Brick, Vinyl Siding
- Foundation: Concrete Perimeter
- Roof: Architectural Shingle
Condition
- New Construction
- New construction: Yes
- Year built: 2025
Details
- Warranty included: Yes
Utilities & green energy
- Electric: Other
- Sewer: Public Sewer
- Water: Public
- Utilities for property: Electricity Connected, Natural Gas Connected, Sewer Connected
Community & HOA
Community
- Subdivision: Villas/Sportsman Park Final
HOA
- Has HOA: No
Location
- Region: Bethalto
Financial & listing details
- Price per square foot: $167/sqft
- Tax assessed value: $1,050
- Annual tax amount: $25
- Date on market: 2/2/2026
- Cumulative days on market: 105 days
- Listing terms: Cash,Conventional,FHA,VA Loan
- Exclusions: Mineral Rights
- Electric utility on property: Yes
- Road surface type: Concrete
Price history
| Date | Event | Price |
|---|---|---|
| 5/18/2026 | Sold | $388,000+0.1%$167/sqft |
Source:  MARIS #26004847 Report a problem MARIS #26004847 Report a problem | ||
| 3/13/2026 | Contingent | $387,500$166/sqft |
Source: MARIS #26004847 Report a problem | ||
| 2/2/2026 | Listed for sale | $387,500+675%$166/sqft |
Source: MARIS #26004847 Report a problem | ||
| 1/3/2025 | Sold | $50,000$21/sqft |
Source: Public Record Report a problem | ||
Public tax history
| Year | Property taxes | Tax assessment |
|---|---|---|
| 2024 | $25 +2.5% | $350 +6.1% |
| 2023 | $24 +5.6% | $330 +10% |
| 2022 | $23 +2.2% | $300 +7.1% |
| 2021 | $22 +1.1% | $280 +3.7% |
| 2020 | $22 +2% | $270 +3.8% |
| 2019 | $22 | $260 +4% |
| 2018 | -- | $250 |
| 2017 | $21 +7.1% | $250 +4.2% |
| 2016 | $20 | $240 |
| 2015 | $20 | $240 |
| 2014 | $20 | $240 |
| 2013 | $20 | $240 |
Find assessor info on the county website
Neighborhood: 62010
Nearby homes
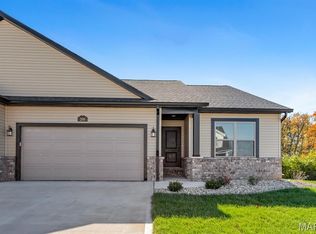
- $375,0003 bd3 ba2.3k sqft206 Wrigley Fld, Bethalto, IL 62010New Construction
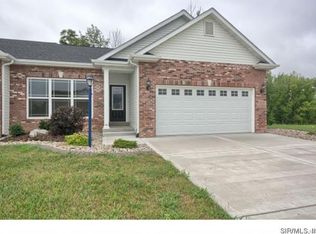
- $251,7002 bd2 ba1.3k sqft202 Wrigley Field Dr, Bethalto, IL 62010Off Market
- $1,050-- bd-- ba-- sqft208 Wrigley Field Dr, Bethalto, IL 62010Off Market
- $251,8002 bd2 ba1.3k sqft200 Wrigley Field Dr, Bethalto, IL 62010Off Market
- $359,9003 bd3 ba1.6k sqft207 Wrigley Field Dr, Bethalto, IL 62010New Construction
- $359,9003 bd3 ba1.6k sqft205 Wrigley Field Dr, Bethalto, IL 62010New Construction
- $248,5002 bd2 ba1.3k sqft203 Wrigley Field Dr, Bethalto, IL 62010Off Market
- $1,050-- bd-- ba-- sqft112 Wrigley Field Dr, Bethalto, IL 62010Off Market
Nearby schools
GreatSchools rating
- NABethalto East Primary SchoolGrades: PK-1Distance: 0.8 mi
- 5/10Wilbur Trimpe Middle SchoolGrades: 6-8Distance: 0.7 mi
- 10/10Civic Memorial High SchoolGrades: 9-12Distance: 0.3 mi
Schools provided by the listing agent
- Elementary: Bethalto Dist 8
- Middle: Bethalto Dist 8
- High: Bethalto
Source: MARIS. This data may not be complete. We recommend contacting the local school district to confirm school assignments for this home.
Get a cash offer in 3 minutes
Find out how much your home could sell for in as little as 3 minutes with a no-obligation cash offer.
Estimated market value
$391,800
Get a cash offer in 3 minutes
Find out how much your home could sell for in as little as 3 minutes with a no-obligation cash offer.
Estimated market value
$391,800
- Illinois
- Madison County
- Cottage Hills
- 62010
- 204 Wrigley Field Dr
Nearby cities
Nearby zip codes
Other Cottage Hills Topics
