NEW CONSTRUCTION IN THE VILLAS AT SPORTSMAN'S PARK - QUIET CUL DE SAC - 3 bedrooms / 3 baths. Inviting entry leads to open concept floor plan. Huge kitchen features an abundance of shaker cabinets, quartz counter tops, center island, pantry and stainless appliances. The dining room and spacious living area flow together perfectly - making it easy to share a meal, chat and hang out. Engineered hardwood floors in kitchen, dining room and living room. Primary bedroom suite offers great space with plenty of natural light, walk in closet and private bath with double vanity and shower. 2nd bedroom has ample closet space. Full hall bath and main floor laundry complete the main level. Let's go downstairs to find even more square footage in the walk out basement. Family room is great for every day living and entertaining too. 3rd bedroom offers a nice walk in closet - great for guests and 3rd full bathroom. Plenty of unfinished space for good storage options. Exterior features warm color palette, nice landscaping and great curb appeal. Covered upper deck and lower patio provide great places to kick bath and relax, watch a sunset and allows you to enjoy the beauty of the outdoors. 2 car attached garage with opener. Warm and inviting vibe - just move in and call it HOME! Buyers to verify all MLS data, including but not limited to, square footage, measurements, taxes, exemptions, lot size, etc.
Active
Listed by: RE/MAX Alliance • Tami & Zak A Dittamore • 618-531-4652
Price cut: $12.5K (7/13)
$375,000
206 Wrigley Fld, Bethalto, IL 62010
3beds
2,329sqft
Single Family Residence
Built in 2025
-- sqft lot
$-- Zestimate®
$161/sqft
$-- HOA
What's special
Warm color paletteNice landscapingFull hall bathCenter islandGreat curb appealHuge kitchenOpen concept floor plan
- 134 days
- 228
- 10
Zillow last checked:
Listing updated:
Listed by:
Tami & Zak A Dittamore 618-531-4652,
RE/MAX Alliance
Source: MARIS,MLS#: 26015954 Originating MLS: Southwestern Illinois Board of REALTORS
Originating MLS: Southwestern Illinois Board of REALTORSFacts & features
Interior
Bedrooms & bathrooms
- Bedrooms: 3
- Bathrooms: 3
- Full bathrooms: 3
- Main level bathrooms: 2
- Main level bedrooms: 2
Primary bedroom
- Features: Floor Covering: Carpeting
- Level: Main
- Area: 221
- Dimensions: 17x13
Bedroom 2
- Features: Floor Covering: Carpeting
- Level: Main
- Area: 100
- Dimensions: 10x10
Bedroom 3
- Features: Floor Covering: Carpeting
- Level: Lower
- Area: 156
- Dimensions: 13x12
Primary bathroom
- Features: Floor Covering: Ceramic Tile
- Level: Main
- Area: 90
- Dimensions: 10x9
Bathroom 2
- Features: Floor Covering: Ceramic Tile
- Level: Main
- Area: 45
- Dimensions: 9x5
Bathroom 3
- Features: Floor Covering: Ceramic Tile
- Level: Lower
- Area: 50
- Dimensions: 10x5
Breakfast room
- Features: Floor Covering: Wood Engineered
- Level: Main
- Area: 120
- Dimensions: 12x10
Family room
- Features: Floor Covering: Carpeting
- Level: Lower
- Area: 476
- Dimensions: 28x17
Kitchen
- Features: Floor Covering: Wood Engineered
- Level: Main
- Area: 208
- Dimensions: 16x13
Laundry
- Features: Floor Covering: Ceramic Tile
- Level: Main
- Area: 56
- Dimensions: 8x7
Living room
- Features: Floor Covering: Wood Engineered
- Level: Main
- Area: 350
- Dimensions: 25x14
Heating
- Forced Air
Cooling
- Central Air
Appliances
- Included: Dishwasher, Disposal, Electric Range, Refrigerator
- Laundry: Main Level
Features
- Flooring: Carpet, Hardwood, Luxury Vinyl
- Basement: Partially Finished,Sump Pump,Walk-Out Access
- Has fireplace: No
Interior area
- Total structure area: 2,329
- Total interior livable area: 2,329 sqft
- Finished area above ground: 1,543
- Finished area below ground: 786
Property
Parking
- Total spaces: 2
- Parking features: Garage - Attached
- Attached garage spaces: 2
Features
- Levels: One
- Patio & porch: Covered, Deck, Patio
Lot
- Features: Sloped
Details
- Parcel number: 192080215402018
- Special conditions: Standard
Construction
Type & style
- Home type: SingleFamily
- Architectural style: Craftsman
- Property subtype: Single Family Residence
- Attached to another structure: Yes
Materials
- Brick Veneer, Vinyl Siding
- Foundation: Concrete Perimeter
- Roof: Architectural Shingle
Condition
- New Construction
- New construction: Yes
- Year built: 2025
Details
- Warranty included: Yes
Utilities & green energy
- Electric: Ameren
- Sewer: Public Sewer
- Water: Public
- Utilities for property: Electricity Connected, Natural Gas Connected, Sewer Connected, Water Connected
Community & HOA
Community
- Subdivision: Villas Of Sportsman'S Park
HOA
- Has HOA: No
Location
- Region: Bethalto
Financial & listing details
- Price per square foot: $161/sqft
- Date on market: 3/20/2026
- Cumulative days on market: 253 days
- Listing terms: Cash,Conventional,FHA,VA Loan
- Exclusions: Mineral Rights
- Electric utility on property: Yes
- Road surface type: Concrete
Estimated market value
Not available
Estimated sales range
Not available
Not available
Price history
| Date | Event | Price |
|---|---|---|
| 7/13/2026 | Price change | $375,000-3.2%$161/sqft |
Source:  MARIS #26015954 Report a problem MARIS #26015954 Report a problem | ||
| 3/20/2026 | Listed for sale | $387,500$166/sqft |
Source: MARIS #26015954 Report a problem | ||
| 3/12/2026 | Listing removed | $387,500$166/sqft |
Source: MARIS #25072969 Report a problem | ||
| 12/18/2025 | Price change | $387,500-1.3%$166/sqft |
Source: MARIS #25072969 Report a problem | ||
| 11/12/2025 | Listed for sale | $392,500$169/sqft |
Source: MARIS #25072969 Report a problem | ||
Public tax history
Tax history is unavailable.
Monthly payment
Est. payment
Payment breakdown
Explore the cost of this home by adjusting the details. Changes won't be saved.Climate risks
Neighborhood: 62010
Nearby schools
Schools provided by the listing agent
- Elementary: Bethalto Dist 8
- Middle: Bethalto Dist 8
- High: Bethalto
Source: MARIS. This data may not be complete. We recommend contacting the local school district to confirm school assignments for this home.
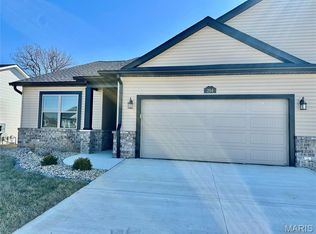
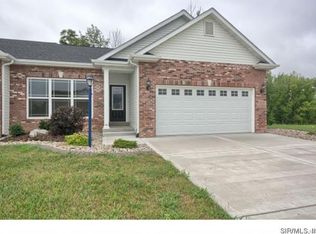
Similar homes
- $359,9003 bd3 ba1.6k sqft207 Wrigley Field Dr, Bethalto, IL 62010New Construction
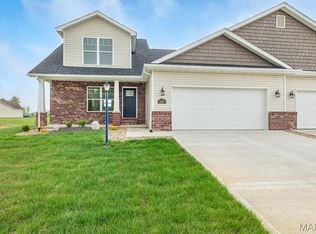
 MLS ID #26022232, Jared D Childress, Market Pro Realty, Inc. MARIS
 - $380,0003 bd2 ba1.5k sqft127 Bayport Dr, Moro, IL 62067New Construction
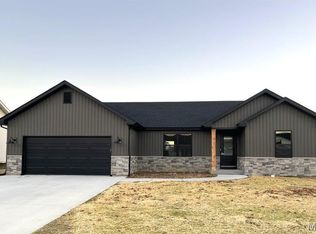 MLS ID #26030203, Nicholas Schranck, Landmark Realty. MARIS
 - $280,0003 bd3 ba2.4k sqft121 Rosewood Ln, East Alton, IL 62024For Sale
 MLS ID #26048171, Megan Ballesteros, Worth Clark Realty. MARIS
 - $370,0003 bd2 ba2.3k sqft13 Castle Dr, Florissant, MO 63034For Sale
 MLS ID #26043228, Kathy L Burks, Nettwork Global. MARIS
 - $405,0003 bd2 ba2k sqft207 Grand Rapids Ln, Edwardsville, IL 62025For SaleMLS ID #26044156, Katie McChristian, Coldwell Banker Brown Realtors. MARIS
- $349,0004 bd3 ba2.1k sqft929 Carla Dr, Troy, IL 62294For SaleMLS ID #26054599, Randy Gibson, Keller Williams Marquee. MARIS
- $380,0004 bd4 ba2.9k sqft269 Harbor Mill Dr, Troy, IL 62294For SaleMLS ID #26055259, Jennifer L Miller, RE/MAX Alliance. MARIS
- $385,0004 bd3 ba2.4k sqft26 Castle Dr, Florissant, MO 63034For SaleMLS ID #26014486, Laurie B Wuestling, Coldwell Banker Realty - Gundaker. MARIS
- $359,0004 bd3 ba2.1k sqft14 Grandbrook Blvd, Collinsville, IL 62234For SaleMLS ID #26052004, Danielle A Kress, RE/MAX Alliance. MARIS
- $389,8003 bd3 ba2.9k sqft80 Raes Creek Dr, Granite City, IL 62040For SaleMLS ID #26054313, Melanie A Mitchell, Berkshire Hathaway HomeServices Select Properties. MARIS
- $499,0004 bd3 ba2.6k sqft2008 Dubloon Ct, Edwardsville, IL 62025For SaleMLS ID #26055217, Megan L Claussen, RE/MAX Alliance. MARIS
- $459,9004 bd3 ba2.3k sqft1413 Lantz Ct, Edwardsville, IL 62025For SaleMLS ID #26054510, Maddy McWhorter, Real Broker, LLC. MARIS
- $414,9004 bd3 ba2.2k sqft7164 Saint James Rd SE, Edwardsville, IL 62025New ConstructionMLS ID #26035566, Carrie L Brase, RE/MAX Alliance. MARIS
- $367,4003 bd3 ba2.1k sqft1347 Harting Dr, Florissant, MO 63031For SaleMLS ID #26023210, Gary Le'Roi Newton, Properties by G. Le' Roi LLC. MARIS
- $375,0004 bd4 ba2.7k sqft202 Keeneland Ct, Collinsville, IL 62234For SaleMLS ID #26025599, Stacey Lacroix, Strano & Associates. MARIS
- $325,0004 bd4 ba1.8k sqft6989 Candlewick Way, Florissant, MO 63033For SaleMLS ID #26054811, Justin M Taylor, The Agency. MARIS
- $410,0004 bd3 ba2.5k sqft7016 Augusta Dr, Glen Carbon, IL 62034For SaleMLS ID #26043210, Cheryl E Cawi Kovarik, 360 Prime Realty Group, LLC. MARIS
- $371,9713 bd3 ba1.7k sqft3827 Sonora Stone Dr, Florissant, MO 63031New ConstructionMARIS
- $330,0004 bd3 ba2k sqft3916 Albers Pointe Dr, Florissant, MO 63034For SaleMLS ID #26044634, Linda Kirkpatrick, Worth Clark Realty. MARIS
- $372,5004 bd3 ba2.9k sqft102 August Pl, Florissant, MO 63034For SaleMLS ID #26028306, Louis J Schello, Dielmann Sotheby's International Realty. MARIS
