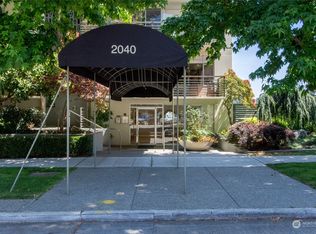
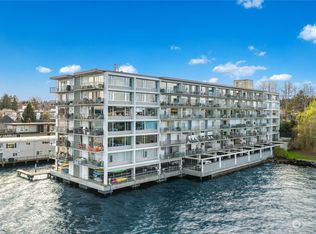
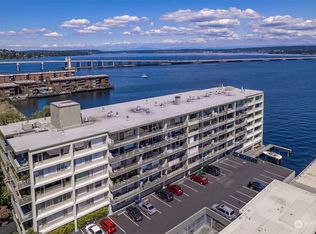
Lakeside West offers timeless waterfront living in the heart of coveted Madison Park. This sophisticated, fully remodeled corner residence is bathed in natural light and captures tranquil views of Lake Washington from nearly every room. A flowing circular floor plan balances elegance and functionality, ideal for everyday living and entertaining. The stunning kitchen, great room, and private lanai are framed by a magnificent heritage willow tree, creating a peaceful retreat with rare privacy above the lake. The serene primary suite features a walk-in closet and overlooks lush lawn and park space. A versatile bonus room with beautiful willow views can serve as an office, media room, art studio, yoga space, guest room, or work-from-home retreat. A studs-out renovation introduced modern finishes and thoughtful details throughout. Additional highlights include a laundry room, updated ¾ bath, secure parking, and community dock access with kayak and canoe storage. Residents value Lakeside West’s excellent maintenance, professional management, and welcoming community. This landmark steel-and-concrete building blends enduring quality with classic mid-century character. Steps from the beach, waterfront parks, cafés, and dining, Madison Park offers a walkable lifestyle with convenient access to downtown Seattle, UW, Capitol Hill, Montlake, 520, and the Eastside. An exceptional opportunity for the discerning buyer seeking style, convenience, and a coveted Lake Washington lifestyle.
Sold
Zillow last checked:
Listing updated:
Bought with:
Margot Wallen, 21011431
COMPASS
Source: NWMLS as distributed by MLS GRID,MLS#: 2534084
Price history
| Date | Event | Price |
|---|---|---|
| 7/31/2026 | Sold | $720,000-2.6%$738/sqft |
Source:  NWMLS as distributed by MLS GRID #2534084 Report a problem NWMLS as distributed by MLS GRID #2534084 Report a problem | ||
| 7/9/2026 | Pending sale | $739,000$758/sqft |
Source: NWMLS as distributed by MLS GRID #2534084 Report a problem | ||
| 6/19/2026 | Price change | $739,000-1.3%$758/sqft |
Source: NWMLS as distributed by MLS GRID #2534084 Report a problem | ||
| 6/4/2026 | Listed for sale | $749,000-9.5%$768/sqft |
Source: NWMLS as distributed by MLS GRID #2534084 Report a problem | ||
| 8/8/2023 | Sold | $828,000$849/sqft |
Source: NWMLS as distributed by MLS GRID #2055460 Report a problem | ||
| 7/10/2023 | Pending sale | $828,000$849/sqft |
Source: NWMLS as distributed by MLS GRID #NWM2055460 Report a problem | ||
| 7/5/2023 | Listing removed | -- |
Source: Zillow Rentals Report a problem | ||
| 6/7/2023 | Listed for rent | $3,250$3/sqft |
Source: Zillow Rentals Report a problem | ||
| 4/15/2023 | Listed for sale | $828,000-1.1%$849/sqft |
Source: NWMLS as distributed by MLS GRID #NWM2055460 Report a problem | ||
| 3/4/2020 | Sold | $837,500+4.7%$859/sqft |
Source: NWMLS as distributed by MLS GRID #1560924 Report a problem | ||
| 2/20/2020 | Pending sale | $799,900$820/sqft |
Source: Windermere Real Estate Greenwood #1560924 Report a problem | ||
| 2/13/2020 | Listed for sale | $799,900+128.5%$820/sqft |
Source: Windermere Real Estate Greenwood #1560924 Report a problem | ||
| 3/29/2013 | Sold | $350,000$359/sqft |
Source: NWMLS as distributed by MLS GRID #387794 Report a problem | ||

Get a cash offer in 3 minutes
Find out how much your home could sell for in as little as 3 minutes with a no-obligation cash offer.
Estimated market value
$717,300
