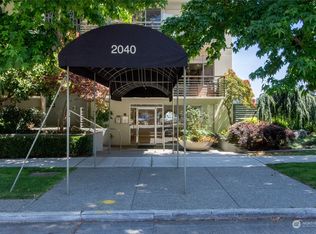
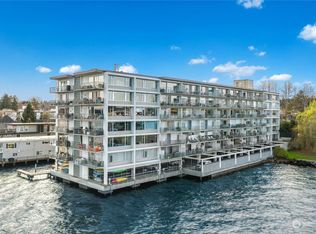
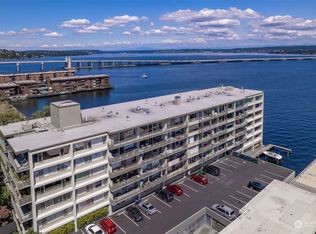
Fantastic 4th floor pied a terre in Lakeside West. Stunning views of Mt Rainier, Lake Washington and the Bellevue skyline. Super low maintenance studio that could easily be turned back in to a one bedroom. Updated kitchen and bath. Washer and dryer hookups in unit. Super easy access to downtown, and the East side. Steps away from the shops, restaurants and parks that make Madison Park the premier destination in Seattle!
Active
Listed by: Realogics Sotheby's Int'l Rlty • Hoady Spencer • 206-372-1092
$379,000
2040 43rd Avenue E #415, Seattle, WA 98112
--beds
553sqft
Condominium
Built in 1961
-- sqft lot
$359,200 Zestimate®
$685/sqft
$578/mo HOA
What's special
Updated kitchen
- --
- on Zillow
- 376
- views
- 26
- saves
Likely to sell faster than
Zillow last checked:
Listing updated:
Listed by:
Hoady Spencer 206-372-1092 hoadyspencer@gmail.com,
Realogics Sotheby's Int'l Rlty
Source: NWMLS as distributed by MLS GRID,MLS#: 2586587
Facts & features
Interior
Bedrooms & bathrooms
- Bathrooms: 1
- Full bathrooms: 1
- Main level bathrooms: 1
Bathroom full
- Level: Main
Entry hall
- Level: Main
Kitchen without eating space
- Level: Main
Living room
- Level: Main
Other
- Level: Main
Heating
- Baseboard, Electric
Cooling
- None
Appliances
- Included: Disposal, Dryer, Refrigerator, Stove(s)/Range(s), Dryer(s), Garbage Disposal, Refrigerator(s)
- Laundry: Common Area
Features
- Flooring: Ceramic Tile
- Has fireplace: No
Interior area
- Total structure area: 553
- Total interior livable area: 553 sqft
Property
Parking
- Total spaces: 1
- Parking features: Off Street
- Uncovered spaces: 1
Features
- Levels: One
- Stories: 1
- Entry location: Main
- Has view: Yes
- View description: City, Lake, Mountain(s)
- Has water view: Yes
- Water view: Lake
- Waterfront features: Bulkhead, Lake
Lot
- Features: Paved, Sidewalk
Details
- Parcel number: 4143000600
- Special conditions: See Remarks
Construction
Type & style
- Home type: Condo
- Architectural style: Condo (1 Level)
- Property subtype: Condominium
Materials
- Cement/Concrete
- Roof: Built-Up,Flat,Torch Down
Condition
- Year built: 1961
Utilities & green energy
- Sewer: Company: Hoa
- Water: Company: Hoa
Community & HOA
Community
- Features: Cable TV, Elevator, Lobby Entrance
- Subdivision: Madison Park
HOA
- Services included: Central Hot Water, Earthquake Insurance, Sewer, Water
- HOA fee: $578 monthly
Location
- Region: Seattle
Financial & listing details
- Price per square foot: $685/sqft
- Tax assessed value: $439,000
- Annual tax amount: $4,420
- Date on market: 9/24/2026
- Inclusions: Dryer(s), Garbage Disposal, Refrigerator(s), Stove(s)/Range(s)
Estimated market value
$359,200
$341,000 - $377,000
$1,965/mo
Price history
| Date | Event | Price |
|---|---|---|
| 9/24/2026 | Listed for sale | $379,000$685/sqft |
Source:  NWMLS as distributed by MLS GRID #2586587 Report a problem | ||
Public tax history
| Year | Property taxes | Tax assessment |
|---|---|---|
| 2025 | $4,421 +6.6% | $439,000 -1.1% |
| 2024 | $4,148 -4.1% | $444,000 -5.7% |
| 2023 | $4,326 +18.9% | $471,000 +6.8% |
| 2022 | $3,639 -1.2% | $441,000 +7.3% |
| 2021 | $3,684 -2.5% | $411,000 +2.8% |
| 2020 | $3,777 -8.5% | $400,000 -9.5% |
| 2019 | $4,129 +17.7% | $442,000 +5.7% |
| 2018 | $3,509 -0.9% | $418,000 +14.2% |
| 2017 | $3,541 +44.3% | $366,000 +13% |
| 2016 | $2,455 | $324,000 +11% |
| 2015 | $2,455 | $292,000 +11.9% |
| 2014 | $2,455 | $261,000 +1.6% |
| 2013 | $2,455 | $257,000 +14.2% |
| 2012 | -- | $225,000 -11.8% |
| 2011 | -- | $255,000 +0.8% |
| 2010 | -- | $253,000 |
| 2009 | -- | $253,000 +2.8% |
| 2007 | -- | $246,000 +8.8% |
| 2006 | -- | $226,000 -2.2% |
| 2005 | -- | $231,000 +63.6% |
| 2001 | $1,629 +9.6% | $141,200 +16.5% |
| 2000 | $1,486 | $121,200 |
Find assessor info on the county website
Monthly payment
Est. payment
Payment breakdown
Explore the cost of this home by adjusting the details. Changes won't be saved.Climate risks
Neighborhood: Madison Park
Nearby schools
Schools provided by the listing agent
- Elementary: Mc Gilvra
- High: Garfield High
Source: NWMLS as distributed by MLS GRID. This data may not be complete. We recommend contacting the local school district to confirm school assignments for this home.

Similar homes
- $399,0001 bd1 ba680 sqftPark Lane, Seattle, WA 98112Active
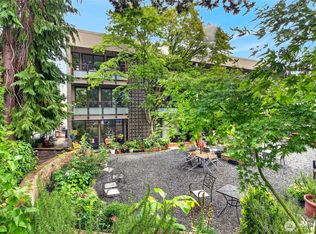 MLS ID #2576175, April Geneva. NWMLS as distributed by MLS GRID
- $395,0001 bd1 ba561 sqftMadison Park Waterfront, Seattle, WA 98112Active
 MLS ID #2463247, Rob Condiotty. NWMLS as distributed by MLS GRID
- $365,0001 bd1 ba650 sqftLorington, Seattle, WA 98122Active
 MLS ID #2601650, William E. Johnson. NWMLS as distributed by MLS GRID
- $399,9501 bd1 ba648 sqftLuma Condominium, Seattle, WA 98101Active
 MLS ID #2600807, Jimmy Chuang. NWMLS as distributed by MLS GRID
