Skip main navigation
Sold for $530,000
  • $530,000

    2040 Carlton Ct, White Lake, MI 48383

    4beds
    3,824sqft
    Single Family Residence
    Built in 1996
    1.15 Acres Lot
    $549,400 Zestimate®
    $139/sqft
    $4,188 Estimated rent

    Home value

    $549,400

    $505,000 - $593,000

    $4,188/mo

    Zestimate® history
    Loading
    Loading...

    Owner options

    List your home for rent

    $4,188/mo

    Rent Zestimate®

    Find your next renter with Zillow Rental Manager. Plus, with online applications, you can quickly screen prospective tenants – for free.

    Learn more

    $4,188/mo

    Rent Zestimate®

    Refinance and save

    $3,820/mo

    Est. payment

    Refinancing to a lower rate could help reduce your monthly payments and save thousands over the life of the loan.

    See today's rates

    $3,820/mo

    Est. payment

    Explore your selling options

    Work with a Zillow partner agent

    Leverage their expertise and Zillow's premium Showcase listings to get your home seen by more buyers.

    Get started

    List with your own agent

    Get your home in front of millions of buyers by listing it on Zillow.

    Learn how to do it

    Sell it yourself

    Take full control of how buyers see your home on Zillow by listing For Sale by Owner (FSBO).

    List your home

    What's special

    Rec roomCavernous great roomFull wet barQuiet cul-de-sacPlenty of storageFormal diningGourmet kitchen
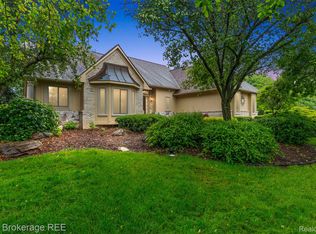
    Gorgeous 2 story executive style home on a quiet cul-de-sac on 1 acre of well-manicured property near Brentwood Golf Course. Large 1st floor master suite features a spacious private bathroom with a jacuzzi bathtub and separate shower. Your zoom meetings can be completed in a quiet den, located off the master suite. The gourmet kitchen features stainless appliances and a island. Plenty of light from the skylight and generous amounts of counter / cabinet space. Easy access to a huge 1st floor laundry off the kitchen with and a half bath and 3 car garage. Large garage has 220-volt electric access. Formal dining and cavernous great room are conveniently located off the kitchen. Lower level has it all! Second office area, full wet bar, rec room, and plenty of storage! Upper level features a walkway that over looks great room and entrance. Two large bedrooms share a J&J bathroom. Close to Skiing, parks, Huron Valley Elementary, Middle, and High Schools. Near International Academy.

    Zillow last checked:

    Listing updated:

    Listed by:

    Angela Snedeker 248-978-2386,

    DOBI Real Estate

    Bought with:

    Jennifer L Wrobleski, 6501352534

    @properties Christie's Int'l R.E. Birmingham

    Source: Realcomp II,MLS#: 20240090085MLS Logo

    Facts & features

    Interior

    Bedrooms & bathrooms
    • Bedrooms: 4
    • Bathrooms: 4
    • Full bathrooms: 3
    • 1/2 bathrooms: 1
    Primary bedroom
    • Level: Entry
    • Dimensions: 14 x 15
    Bedroom
    • Level: Second
    • Dimensions: 12 x 13
    Bedroom
    • Level: Basement
    • Dimensions: 13 x 22
    Bedroom
    • Level: Entry
    • Dimensions: 12 x 13
    Primary bathroom
    • Level: Entry
    • Dimensions: 15 x 15
    Other
    • Level: Second
    • Dimensions: 7 x 13
    Other
    • Level: Basement
    • Dimensions: 8 x 10
    Other
    • Level: Entry
    • Dimensions: 6 x 6
    Other
    • Level: Entry
    • Dimensions: 8 x 12
    Dining room
    • Level: Entry
    • Dimensions: 12 x 16
    Great room
    • Level: Entry
    • Dimensions: 17 x 22
    Kitchen
    • Level: Entry
    • Dimensions: 12 x 14
    Laundry
    • Level: Entry
    • Dimensions: 8 x 9
    Heating
    • Forced Air, Natural Gas
    Cooling
    • Central Air
    Appliances
    • Included: Dishwasher, Disposal, Dryer, Free Standing Electric Oven, Free Standing Electric Range, Washer
    Features
    • Basement: Partially Finished
    • Has fireplace: Yes
    • Fireplace features: Family Room
    Interior area
    • Total interior livable area: 3,824 sqft
    • Finished area above ground: 2,324
    • Finished area below ground: 1,500

    Property

    Parking
    • Total spaces: 3
    • Parking features: Three Car Garage, Attached
    • Attached garage spaces: 3
    Features
    • Levels: One and One Half
    • Stories: 1.5
    • Entry location: GroundLevelwSteps
    • Pool features: None
    Lot
    • Size: 1.15 Acres
    Details
    • Parcel number: 1232276006
    • Special conditions: Short Sale No,Standard

    Construction

    Type & style
    • Home type: SingleFamily
    • Architectural style: Colonial
    • Property subtype: Single Family Residence
    Materials
    • Brick
    • Foundation: Basement, Poured
    Condition
    • New construction: No
    • Year built: 1996
    • Major remodel year: 2021

    Utilities & green energy

    • Sewer: Septic Tank
    • Water: Well

    Community & HOA

    Community
    • Subdivision: CARLA HILLS NORTH NO 2
    HOA
    • Has HOA: Yes
    • HOA fee: $300 annually
    • HOA phone: 248-560-7202
    Location
    • Region: White Lake

    Financial & listing details

    • Price per square foot: $139/sqft
    • Tax assessed value: $246,430
    • Annual tax amount: $8,562
    • Date on market: 12/9/2024
    • Cumulative days on market: 46 days
    • Listing agreement: Exclusive Right To Sell
    • Listing terms: Cash,Conventional

    Price history

    DateEventPrice
    2/26/2025Sold$530,000-3.6%$139/sqft
    Source: Realcomp II #20240090085 Report a problem
    1/24/2025Pending sale$550,000$144/sqft
    Source: Realcomp II #20240090085 Report a problem
    12/9/2024Listed for sale$550,000+19.8%$144/sqft
    Source: Realcomp II #20240090085 Report a problem
    9/17/2021Listing removed--
    Source: Real Estate One Report a problem
    9/17/2021Pending sale$459,000$120/sqft
    Source: Realcomp II #2210069111 Report a problem
    9/4/2021Contingent$459,000$120/sqft
    Source: Realcomp II #2210069111 Report a problem
    8/19/2021Listed for sale$459,000+20.2%$120/sqft
    Source: Realcomp II #2210069111 Report a problem
    9/22/2018Sold$382,000-4.5%$100/sqft
    Source: Agent Provided Report a problem
    9/13/2018Price change$400,000-4.8%$105/sqft
    Source: Keller Williams Domain Birmingham #218077622 Report a problem
    8/31/2018Pending sale$420,000$110/sqft
    Source: Keller Williams Domain Birmingham #218077622 Report a problem
    8/17/2018Listed for sale$420,000$110/sqft
    Source: KW Domain #218077622 Report a problem

    Public tax history

    YearProperty taxesTax assessment
    2025$8,776 +5.6%$285,670 +8.7%
    2024$8,307 +3.2%$262,760 +12%
    2023$8,051 +20.3%$234,700 +3.3%
    2022$6,692 +0.8%$227,230 +13.5%
    2021$6,638 $200,270 +2.4%
    2020-- $195,530 +3.6%
    2019$6,515 +55.1%$188,800 +21.9%
    2018$4,201 +0.2%$154,820
    2017$4,193 $154,820 +0.6%
    2016$4,193 $153,930 +0.1%
    2015-- $153,820 +6.2%
    2014-- $144,820 +1.2%
    2011-- $143,070 +31.2%
    2010$3,732 -19%$109,050 -26.1%
    2009$4,609 +45.6%$147,590 -54%
    2005$3,166 $320,850 +96.9%
    2003-- $162,910 +8.2%
    2002-- $150,570 +5.8%
    2001$4,391 +20.4%$142,300 +7.7%
    2000$3,648 $132,120
    Find assessor info on the county website

    Neighborhood: 48383

    Nearby schools

    GreatSchools rating
    Get a cash offer in 3 minutes
    Find out how much your home could sell for in as little as 3 minutes with a no-obligation cash offer.
    Estimated market value
    $549,400
    Get a cash offer in 3 minutes
    Find out how much your home could sell for in as little as 3 minutes with a no-obligation cash offer.
    Estimated market value
    $549,400