**Highest and Best offer deadline: Monday June 23rd 12pm noon**
Welcome to a rare blend of sophistication, functionality, and comfort- this meticulously upgraded 4-bedroom, 2.5-bath estate sits on an expansive, beautifully landscaped 1 acre corner lot surrounded by 50+ mature trees and vibrant perennial gardens, offering exceptional privacy and a true garden oasis. The main level showcases upgraded LVP flooring, a soft greyscale palette, and a thoughtfully designed layout including a formal dining room, cozy breakfast nook, private den or office with new carpet, and a light-filled great room featuring a gas fireplace and refined architectural molding. The first-floor primary suite is a luxurious retreat with dual walk-in closets and a fully renovated ensuite bath boasting double sinks, a separate vanity area, and a spa-inspired walk-in shower. The gourmet kitchen is equally impressive, featuring stainless steel appliances including a double oven, new custom cabinetry, pantry, and stunning marble countertops that stretch for miles. Upstairs, you'll find three spacious bedrooms and a full bathroom. The full unfinished basement offers exceptional storage or potential for future living space and equity building. Additional upgrades include a built-out laundry room, brand new Andersen windows with transferable warranty, new roof (2017) and HVAC (2024) + central air, tankless HWH, steam humidifier, whole-house generator, radon mitigation system, four updated ceiling fans, designer light fixtures and underground utilities. The oversized, heated 3-car garage boasts pristine epoxy floors and a utility sink. Outdoor living is just as impressive, with a stamped concrete patio (2021), gazebo, retractable SunSetter awning, new driveway (2021), and easy-care siding. Every inch of this property reflects pride of ownership and thoughtful care from the original owners! Schedule your tour today and experience turnkey luxury living at its best.
Sold for $552,500
$552,500
2048 Mayfair Dr, White Lake, MI 48383
4beds
2,321sqft
Single Family Residence
Built in 1992
1.02 Acres Lot
$567,000 Zestimate®
$238/sqft
$3,290 Estimated rent
Home value
$567,000
$527,000 - $607,000
$3,290/mo
Zestimate® history
Owner options
List your home for rent
$3,290/mo
Rent Zestimate®
Find your next renter with Zillow Rental Manager. Plus, with online applications, you can quickly screen prospective tenants – for free.
$3,290/mo
Rent Zestimate®
Refinance and save
$3,933/mo
Est. payment
Refinancing to a lower rate could help reduce your monthly payments and save thousands over the life of the loan.
$3,933/mo
Est. payment
Explore your selling options
Work with a Zillow partner agent
Leverage their expertise and Zillow's premium Showcase listings to get your home seen by more buyers.
Get startedList with your own agent
Get your home in front of millions of buyers by listing it on Zillow.
Learn how to do itSell it yourself
Take full control of how buyers see your home on Zillow by listing For Sale by Owner (FSBO).
List your homeWhat's special
Gas fireplaceFull unfinished basementMature treesExceptional privacyVibrant perennial gardensArchitectural moldingEasy-care siding
Zillow last checked:
Listing updated:
Listed by:
Katherine Nolff 248-909-9401,
The Brokerage Real Estate Enthusiasts
Bought with:
Donna Sanford, 6501365621
Brookstone, Realtors LLC
Source: Realcomp II,MLS#: 20251009574
Facts & features
Interior
Bedrooms & bathrooms
- Bedrooms: 4
- Bathrooms: 3
- Full bathrooms: 2
- 1/2 bathrooms: 1
Primary bedroom
- Level: Entry
- Area: 228
- Dimensions: 19 X 12
Bedroom
- Level: Second
- Area: 110
- Dimensions: 10 X 11
Bedroom
- Level: Second
- Area: 110
- Dimensions: 10 X 11
Bedroom
- Level: Second
- Area: 130
- Dimensions: 10 X 13
Primary bathroom
- Level: Entry
- Area: 180
- Dimensions: 10 X 18
Other
- Level: Second
- Area: 54
- Dimensions: 6 X 9
Other
- Level: Entry
- Area: 54
- Dimensions: 9 X 6
Other
- Level: Entry
- Area: 72
- Dimensions: 8 X 9
Dining room
- Level: Entry
- Area: 168
- Dimensions: 14 X 12
Great room
- Level: Entry
- Area: 360
- Dimensions: 20 X 18
Kitchen
- Level: Entry
- Area: 210
- Dimensions: 14 X 15
Laundry
- Level: Entry
- Area: 63
- Dimensions: 9 X 7
Living room
- Level: Entry
- Area: 154
- Dimensions: 11 X 14
Other
- Level: Entry
- Area: 117
- Dimensions: 9 X 13
Heating
- Forced Air, Natural Gas
Cooling
- Ceiling Fans, Central Air
Appliances
- Included: Double Oven, Dryer, Free Standing Gas Oven, Free Standing Gas Range, Free Standing Refrigerator, Microwave, Stainless Steel Appliances, Vented Exhaust Fan, Water Softener Owned
- Laundry: Laundry Room
Features
- Entrance Foyer, High Speed Internet, Programmable Thermostat
- Basement: Full,Unfinished
- Has fireplace: Yes
- Fireplace features: Gas, Great Room
Interior area
- Total interior livable area: 2,321 sqft
- Finished area above ground: 2,321
Property
Parking
- Total spaces: 3
- Parking features: Three Car Garage, Attached, Driveway, Electricityin Garage, Heated Garage, Garage Door Opener, Oversized, Garage Faces Side
- Garage spaces: 3
Features
- Levels: One And One Half
- Stories: 1.5
- Entry location: GroundLevel
- Patio & porch: Patio, Porch
- Exterior features: Awnings, Chimney Caps, Gutter Guard System, Lighting
- Pool features: None
- Fencing: Fencingnot Allowed
Lot
- Size: 1.02 Acres
- Dimensions: 211.06 x 210.04
- Features: Sprinklers
Details
- Parcel number: 1232276001
- Special conditions: Short Sale No,Standard
Construction
Type & style
- Home type: SingleFamily
- Architectural style: Colonial
- Property subtype: Single Family Residence
Materials
- Aluminum Siding, Wood Siding
- Foundation: Basement, Passive Radon Mitigation, Poured, Sump Pump
- Roof: Asphalt
Condition
- New construction: No
- Year built: 1992
- Major remodel year: 2024
Utilities & green energy
- Electric: Generator
- Sewer: Septic Tank
- Water: Well
- Utilities for property: Underground Utilities
Community & HOA
Community
- Security: Carbon Monoxide Detectors, Smoke Detectors
- Subdivision: CARLA HILLS NORTH 1
HOA
- Has HOA: Yes
- Services included: Other
- HOA fee: $300 annually
- HOA phone: 248-921-3909
Location
- Region: White Lake
Financial & listing details
- Price per square foot: $238/sqft
- Tax assessed value: $126,520
- Annual tax amount: $4,288
- Date on market: 6/20/2025
- Cumulative days on market: 3 days
- Listing agreement: Exclusive Right To Sell
- Listing terms: Cash,Conventional,FHA,Va Loan
Price history
| Date | Event | Price |
|---|---|---|
| 7/14/2025 | Sold | $552,500+0.5%$238/sqft |
Source:  Realcomp II #20251009574 Report a problem Realcomp II #20251009574 Report a problem | ||
| 7/14/2025 | Pending sale | $549,900$237/sqft |
Source: Realcomp II #20251009574 Report a problem | ||
| 6/20/2025 | Listed for sale | $549,900+189.4%$237/sqft |
Source: Realcomp II #20251009574 Report a problem | ||
| 3/5/1993 | Sold | $190,000$82/sqft |
Source: Agent Provided Report a problem | ||
Public tax history
| Year | Property taxes | Tax assessment |
|---|---|---|
| 2025 | $4,610 +5.6% | $205,620 +8.1% |
| 2024 | $4,367 +4.8% | $190,170 +11.1% |
| 2023 | $4,168 +6.9% | $171,170 +3% |
| 2022 | $3,897 +0.9% | $166,210 +3.8% |
| 2021 | $3,864 | $160,060 +3.2% |
| 2020 | -- | $155,150 +3.9% |
| 2019 | $3,786 +5.9% | $149,310 +13.9% |
| 2018 | $3,574 +0.2% | $131,130 |
| 2017 | $3,566 | $131,130 +0.6% |
| 2016 | $3,566 | $130,410 +0.1% |
| 2015 | -- | $130,340 +6.9% |
| 2014 | -- | $121,960 +1.5% |
| 2011 | -- | $120,190 +30.5% |
| 2010 | $3,176 -19% | $92,100 -26.2% |
| 2009 | $3,920 +57.1% | $124,810 -53.2% |
| 2005 | $2,495 | $266,770 +89.3% |
| 2003 | -- | $140,920 +9.4% |
| 2002 | -- | $128,790 +14.8% |
| 2001 | $3,489 +15.4% | $112,150 +3.2% |
| 2000 | $3,024 | $108,680 |
Find assessor info on the county website
Neighborhood: 48383
Nearby homes
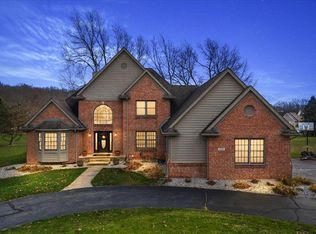
- $530,0004 bd4 ba3.8k sqft2040 Carlton Ct, White Lake, MI 48383Sold
- $437,6003 bd2 ba1.8k sqft2088 Mayfair Dr, White Lake, MI 48383Off Market
- $498,4004 bd2 ba2.3k sqft2008 Mayfair Dr, White Lake, MI 48383Off Market
- $540,0004 bd3 ba2k sqft2019 Mayfair Dr, White Lake, MI 48383Sold
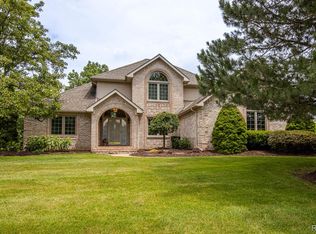
- $448,2004 bd2 ba2k sqft2016 Carlton Ct, White Lake, MI 48383Off Market
- $622,4003 bd5 ba2.7k sqft6499 Glendale Dr, White Lake, MI 48383Off Market
- $570,4003 bd5 ba2.7k sqft6499 Glendale, White Lake, MI 48451Off Market
- $530,0004 bd3 ba2.3k sqft2117 Mayfair Dr, White Lake, MI 48383Sold
Nearby schools
GreatSchools rating
- 8/10Lakewood Elementary SchoolGrades: K-5Distance: 0.3 mi
- 7/10White Lake Middle SchoolGrades: 5-8Distance: 0.3 mi
- 7/10Lakeland High SchoolGrades: 6-12Distance: 0.5 mi
Get a cash offer in 3 minutes
Find out how much your home could sell for in as little as 3 minutes with a no-obligation cash offer.
Estimated market value
$567,000
Get a cash offer in 3 minutes
Find out how much your home could sell for in as little as 3 minutes with a no-obligation cash offer.
Estimated market value
$567,000
- Michigan
- Oakland County
- White Lake
- 48383
- 2048 Mayfair Dr
Nearby cities
Nearby zip codes
Other White Lake Topics
