Skip main navigation
Sold for $374,999
  • $374,999

    2040 Cypress Hill Drive SE Lot 281, Bolivia, NC 28422

    3beds
    2,463sqft
    Single Family Residence
    Built in 2025
    9,147 Square Feet Lot
    $371,400 Zestimate®
    $152/sqft
    $2,631 Estimated rent

    Home value

    $371,400

    Estimated sales range

    Not available

    $2,631/mo

    Zestimate® history
    Loading
    Loading...

    Owner options

    List your home for rent

    $2,631/mo

    Rent Zestimate®

    Find your next renter with Zillow Rental Manager. Plus, with online applications, you can quickly screen prospective tenants – for free.

    Learn more

    $2,631/mo

    Rent Zestimate®

    Refinance and save

    $2,921/mo

    Est. payment

    Refinancing to a lower rate could help reduce your monthly payments and save thousands over the life of the loan.

    See today's rates

    $2,921/mo

    Est. payment

    Explore your selling options

    Work with a Zillow partner agent

    Leverage their expertise and Zillow's premium Showcase listings to get your home seen by more buyers.

    Get started

    List with your own agent

    Get your home in front of millions of buyers by listing it on Zillow.

    Learn how to do it

    Sell it yourself

    Take full control of how buyers see your home on Zillow by listing For Sale by Owner (FSBO).

    List your home

    What's special

    Huge loft areaFlex roomWalk-in showerSingle-bowl sinkSplit bedroom layoutBeautiful granite countertopsTile backsplash
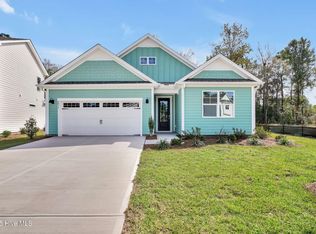
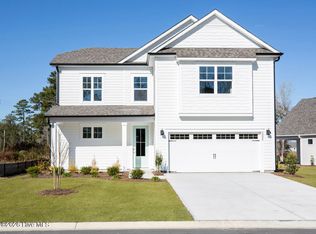
    Rolling Hills in Bolivia, NC is brand new and by appointment only while our model is under construction. Welcome to the Bradford in Bolivia, North Carolina in our Rolling Hills community. The Bradford is a 3 bedroom, 3 bath home with 1,672+ of open concept living space. The Bradford is a versatile plan with an open concept kitchen, living, and dining area! The kitchen comes finished with beautiful granite countertops, stainless steel appliances, single-bowl sink and tile backsplash. You'll never be too far from the action with the living and dining area right there. The primary bedroom has its own attached bathroom that features a walk-in shower, separate water closet and double vanity and all the space you need to get ready in the morning. The primary bedroom also features a Walkin closet. You will also enjoy a split bedroom layout. The 2nd bedroom can be found towards the front of the home along with the 2nd full bathroom. This specific model comes with a flex room to use as you choose. The second floor features a huge loft area with a 3rd bedroom and 3rd full bathroom. Enjoy the covered porch perfect for entertaining and enjoying the Carolina evenings. *The photos you see here are for illustration purposes only, interior and exterior features, options, colors and selections will differ. Please see sales agent for options.

    Zillow last checked:

    Listing updated:

    Listed by:

    Team D.R. Horton 910-742-7946,

    D.R. Horton, Inc

    Bought with:

    Team D.R. Horton

    D.R. Horton, Inc

    Beks Palumbo, 353991

    The Saltwater Agency LLC

    Source: Hive MLS,MLS#: 100530532MLS LogoOriginating MLS: Cape Fear Realtors MLS, Inc.

    Facts & features

    Interior

    Bedrooms & bathrooms
    • Bedrooms: 3
    • Bathrooms: 3
    • Full bathrooms: 3
    Rooms
    • Room types: Living Room, Dining Room, Office, Master Bedroom, Bathroom 1, Bedroom 2, Bathroom 2, Laundry, Media Room, Bedroom 3, Bathroom 3
    Primary bedroom
    • Level: First
    • Dimensions: 131 x 154
    Bedroom 2
    • Level: First
    • Dimensions: 125 x 110
    Bedroom 3
    • Level: Second
    • Dimensions: 139 x 110
    Bathroom 1
    • Level: First
    Bathroom 2
    • Level: First
    Bathroom 3
    • Level: Second
    Dining room
    • Level: First
    • Dimensions: 11 x 11
    Kitchen
    • Level: First
    • Dimensions: 104 x 136
    Laundry
    • Level: First
    Living room
    • Level: First
    • Dimensions: 18 x 16
    Media room
    • Level: Second
    • Dimensions: 139 x 149
    Office
    • Level: First
    • Dimensions: 125 x 106
    Heating
    • Electric, Heat Pump
    Cooling
    • Central Air
    Appliances
    • Included: Built-In Microwave, Range, Disposal, Dishwasher
    • Laundry: Dryer Hookup, Washer Hookup, Laundry Room
    Features
    • Master Downstairs, Walk-in Closet(s), High Ceilings, Kitchen Island, Pantry, Walk-in Shower, Walk-In Closet(s)
    • Flooring: LVT/LVP, Carpet
    • Basement: None
    • Attic: Access Only,Walk-In
    • Has fireplace: No
    • Fireplace features: None
    Interior area
    • Total structure area: 2,463
    • Total interior livable area: 2,463 sqft

    Property

    Parking
    • Total spaces: 4
    • Parking features: Garage Faces Front, Concrete, Garage Door Opener
    • Garage spaces: 2
    • Uncovered spaces: 2
    Accessibility
    • Accessibility features: None
    Features
    • Levels: Two
    • Stories: 2
    • Patio & porch: Covered, Patio, Porch
    • Pool features: None
    • Fencing: None
    • Has view: Yes
    • View description: See Remarks
    • Frontage type: See Remarks
    Lot
    • Size: 9,147 Square Feet
    Details
    • Parcel number: 203917018620
    • Zoning: R75
    • Special conditions: Standard

    Construction

    Type & style
    • Home type: SingleFamily
    • Property subtype: Single Family Residence
    Materials
    • Fiber Cement
    • Foundation: Slab
    • Roof: Architectural Shingle
    Condition
    • New construction: Yes
    • Year built: 2025

    Utilities & green energy

    • Sewer: Public Sewer
    • Water: Public
    • Utilities for property: Sewer Available, Water Available
    Green energy
    • Energy efficient items: Lighting, Thermostat

    Community & HOA

    Community
    • Security: Smoke Detector(s)
    • Subdivision: Rolling Hills
    HOA
    • Has HOA: Yes
    • Amenities included: Basketball Court, Pickleball, Sidewalks, Street Lights, Tennis Court(s)
    • HOA fee: $696 annually
    • HOA name: FirstService Residential
    • HOA phone: 855-333-5149
    Location
    • Region: Bolivia

    Financial & listing details

    • Price per square foot: $152/sqft
    • Tax assessed value: $75,000
    • Date on market: 10/19/2025
    • Cumulative days on market: 71 days
    • Listing agreement: Exclusive Right To Sell
    • Listing terms: Cash,Conventional,FHA,VA Loan
    • Road surface type: Paved

    Price history

    DateEventPrice
    12/29/2025Sold$374,999$152/sqft
    Source: Hive MLS #100530532 Report a problem
    11/23/2025Pending sale$374,999$152/sqft
    Source: Hive MLS #100530532 Report a problem
    11/21/2025Price change$374,999-0.8%$152/sqft
    Source: DR Horton Report a problem
    11/12/2025Price change$377,999+0.8%$153/sqft
    Source: DR Horton Report a problem
    11/8/2025Price change$374,999-3.8%$152/sqft
    Source: Hive MLS #100530532 Report a problem
    10/27/2025Price change$389,999-2.5%$158/sqft
    Source: Hive MLS #100530532 Report a problem
    10/13/2025Price change$399,999-1.6%$162/sqft
    Source: Hive MLS #100530532 Report a problem
    10/7/2025Price change$406,390+0.3%$165/sqft
    Source: DR Horton Report a problem
    9/13/2025Listed for sale$405,140$164/sqft
    Source: Hive MLS #100530532 Report a problem

    Public tax history

    Tax history is unavailable.

    Neighborhood: 28422

    Nearby schools

    GreatSchools rating
    Schools provided by the listing agent
    • Elementary: Virginia Williamson
    • Middle: Cedar Grove
    • High: South Brunswick

    Source: Hive MLS. This data may not be complete. We recommend contacting the local school district to confirm school assignments for this home.

    Get a cash offer in 3 minutes
    Find out how much your home could sell for in as little as 3 minutes with a no-obligation cash offer.
    Estimated market value
    $371,400
    Get a cash offer in 3 minutes
    Find out how much your home could sell for in as little as 3 minutes with a no-obligation cash offer.
    Estimated market value
    $371,400