Skip main navigation
Sold for $331,990
  • $331,990

    518 Silky Oak Drive SE Lot 262, Bolivia, NC 28422

    3beds
    1,618sqft
    Single Family Residence
    Built in 2026
    6,098 Square Feet Lot
    $330,900 Zestimate®
    $205/sqft
    $1,999 Estimated rent

    Home value

    $330,900

    $304,000 - $361,000

    $1,999/mo

    Zestimate® history
    Loading
    Loading...

    Owner options

    List your home for rent

    $1,999/mo

    Rent Zestimate®

    Find your next renter with Zillow Rental Manager. Plus, with online applications, you can quickly screen prospective tenants – for free.

    Learn more

    $1,999/mo

    Rent Zestimate®

    Refinance and save

    $2,635/mo

    Est. payment

    Refinancing to a lower rate could help reduce your monthly payments and save thousands over the life of the loan.

    See today's rates

    $2,635/mo

    Est. payment

    Explore your selling options

    Work with a Zillow partner agent

    Leverage their expertise and Zillow's premium Showcase listings to get your home seen by more buyers.

    Get started

    List with your own agent

    Get your home in front of millions of buyers by listing it on Zillow.

    Learn how to do it

    Sell it yourself

    Take full control of how buyers see your home on Zillow by listing For Sale by Owner (FSBO).

    List your home

    What's special

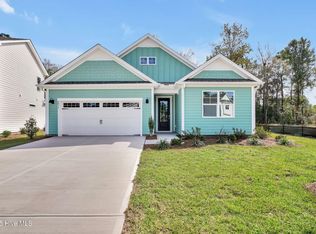
    Move-In-Ready! Rolling Hills is ideally located minutes from Oak Island, Holden Beach, Southport, shopping, dining, and public boat ramp. Enjoy coastal living with the convenience of nearby amenities and an easy drive to Wilmington. This Acadia floor plan features 1,618 square feet, 3 bedrooms, 2 bathrooms, and an attached 2 car garage. The open-concept kitchen, living, and dining area is perfect for everyday living and entertaining. The kitchen offers quartz/granite countertops, stainless steel appliances, a single bowl sink, and subway tile backsplash. The primary suite includes a walk-in-closet and ensuite bath with a double vanity, walk-in-shower, and separate water closet. A split bedroom layout provides privacy. LVP flooring throughout main level. Enjoy the covered porch, Smart Home Technology Bundle, and access to pickleball courts within the community. *Photos are for illustration purposes only. Interior and exterior features, options, colors, and selections will vary. Community is by appointment only while the model home is under construction. Please see agent for details*

    Zillow last checked:

    Listing updated:

    Listed by:

    Team D.R. Horton 910-909-4192,

    D.R. Horton, Inc

    Bought with:

    Irina M Bennett, 223221

    eXp Realty

    Source: Hive MLS,MLS#: 100565465MLS LogoOriginating MLS: Cape Fear Realtors MLS, Inc.

    Facts & features

    Interior

    Bedrooms & bathrooms
    • Bedrooms: 3
    • Bathrooms: 2
    • Full bathrooms: 2
    Rooms
    • Room types: Master Bedroom, Bedroom 2, Bedroom 3, Dining Room, Living Room
    Primary bedroom
    • Level: First
    • Dimensions: 14.8 x 13
    Bedroom 2
    • Level: First
    • Dimensions: 11.9 x 11.7
    Bedroom 3
    • Level: First
    • Dimensions: 11.9 x 10.7
    Dining room
    • Level: First
    • Dimensions: 15 x 12.1
    Kitchen
    • Level: First
    • Dimensions: 12.1 x 10.6
    Living room
    • Level: First
    • Dimensions: 16.1 x 16
    Heating
    • Electric, Heat Pump
    Cooling
    • Central Air
    Appliances
    • Included: Built-In Microwave, Range, Disposal, Dishwasher
    • Laundry: Dryer Hookup, Washer Hookup, Laundry Room
    Features
    • Master Downstairs, Walk-in Closet(s), High Ceilings, Kitchen Island, Pantry, Walk-in Shower, Walk-In Closet(s)
    • Flooring: LVT/LVP
    • Basement: None
    • Attic: Access Only,Pull Down Stairs
    Interior area
    • Total structure area: 1,618
    • Total interior livable area: 1,618 sqft

    Property

    Parking
    • Total spaces: 2
    • Parking features: Garage Faces Front, Attached, Concrete, Garage Door Opener, Paved
    • Attached garage spaces: 2
    Accessibility
    • Accessibility features: None
    Features
    • Levels: One
    • Patio & porch: Covered, Patio
    • Exterior features: Cluster Mailboxes
    • Pool features: None
    • Fencing: None
    • Has view: Yes
    • View description: See Remarks
    • Waterfront features: None
    • Frontage type: See Remarks
    Lot
    • Size: 6,098 Square Feet
    Details
    • Parcel number: 203917025381
    • Zoning: R75
    • Special conditions: Standard

    Construction

    Type & style
    • Home type: SingleFamily
    • Property subtype: Single Family Residence
    Materials
    • Fiber Cement, Wood Frame
    • Foundation: Slab
    • Roof: Architectural Shingle
    Condition
    • New construction: Yes
    • Year built: 2026

    Utilities & green energy

    • Sewer: Public Sewer
    • Water: Public
    • Utilities for property: Sewer Available, Water Available
    Green energy
    • Green verification: HERS Index Score
    • Energy efficient items: Lighting, Thermostat

    Community & HOA

    Community
    • Subdivision: Rolling Hills
    HOA
    • Has HOA: Yes
    • Amenities included: Basketball Court, Pickleball, Street Lights, Tennis Court(s)
    • HOA fee: $696 annually
    • HOA name: FirstService Residential
    • HOA phone: 855-333-5149
    Location
    • Region: Bolivia

    Financial & listing details

    • Price per square foot: $205/sqft
    • Tax assessed value: $70,000
    • Date on market: 4/7/2026
    • Cumulative days on market: 406 days
    • Listing agreement: Exclusive Right To Sell
    • Listing terms: Cash,Conventional,FHA,USDA Loan,VA Loan
    • Road surface type: Paved

    Price history

    DateEventPrice
    6/16/2026Sold$331,990-1.5%$205/sqft
    Source: Hive MLS #100565465 Report a problem
    6/7/2026Listing removed$1,850$1/sqft
    Source: eXp Realty #100573955 Report a problem
    6/1/2026Listed for rent$1,850$1/sqft
    Source: Hive MLS #100573955 Report a problem
    4/27/2026Pending sale$336,990$208/sqft
    Source: Hive MLS #100565465 Report a problem
    4/7/2026Listed for sale$336,990+6.6%$208/sqft
    Source: Hive MLS #100565465 Report a problem
    3/28/2026Listing removed$316,000$195/sqft
    Source: Hive MLS #100558834 Report a problem
    3/7/2026Pending sale$316,000$195/sqft
    Source: Hive MLS #100558834 Report a problem
    3/7/2026Listed for sale$316,000$195/sqft
    Source: Hive MLS #100558834 Report a problem

    Public tax history

    Tax history is unavailable.

    Neighborhood: 28422

    Nearby schools

    GreatSchools rating
    Schools provided by the listing agent
    • Elementary: Virginia Williamson
    • Middle: Cedar Grove
    • High: South Brunswick

    Source: Hive MLS. This data may not be complete. We recommend contacting the local school district to confirm school assignments for this home.

    Get a cash offer in 3 minutes
    Find out how much your home could sell for in as little as 3 minutes with a no-obligation cash offer.
    Estimated market value
    $330,900
    Get a cash offer in 3 minutes
    Find out how much your home could sell for in as little as 3 minutes with a no-obligation cash offer.
    Estimated market value
    $330,900