All the hard work is done! This BEAUTIFULLY REMODELED home is move-in ready! Featuring 3 bedrooms, 2 baths, a 2-car garage, RV gate, and low-maintenance landscaping. The stylish interior offers a fresh neutral palette, new lighting, ceiling fans, & luxury wood vinyl flooring throughout. Enjoy the formal living room & dining area and great room with French doors leading to the beautiful backyard. Upgraded kitchen features stainless steel appliances, granite countertops, abundant cabinetry, and a breakfast bar. The spacious primary suite offers dual sinks, a walk-in closet with outdoor access. Step outside to your private backyard oasis featuring a COMPLETELY REMODELED PEBBLETEC DIVING POOL, covered patio, artificial turf, storage shed, and fenced patio. Welcome home!
For sale
$499,900
2040 E 7TH Avenue, Mesa, AZ 85204
3beds
1,579sqft
Single Family Residence
Built in 1980
7,737 Square Feet Lot
$-- Zestimate®
$317/sqft
$-- HOA
What's special
Covered patioFenced patioRv gateLow-maintenance landscapingNew lightingBreakfast barArtificial turf
- 1 day
- 123
- 22
Zillow last checked:
Listing updated:
Listed by:
Anton Gegaj 480-773-3592,
West USA Realty,
Mike Ivezaj 480-313-7020,
West USA Realty
Source: ARMLS,MLS#: 7106462
Facts & features
Interior
Bedrooms & bathrooms
- Bedrooms: 3
- Bathrooms: 2
- Full bathrooms: 2
Heating
- Electric
Cooling
- Central Air, Ceiling Fan(s)
Appliances
- Included: Dryer, Washer, Refrigerator, Dishwasher, Disposal, Electric Range
- Laundry: Inside
Features
- High Speed Internet, Granite Counters, Double Vanity, Eat-in Kitchen, Breakfast Bar, No Interior Steps, 3/4 Bath Master Bdrm, Full Bth Master Bdrm
- Flooring: Vinyl, Wood
- Has basement: No
- Has fireplace: No
Interior area
- Total structure area: 1,579
- Total interior livable area: 1,579 sqft
Property
Parking
- Total spaces: 4
- Parking features: Attached, Garage Door Opener, Direct Access
- Attached garage spaces: 2
- Uncovered spaces: 2
Features
- Stories: 1
- Patio & porch: Covered, Patio
- Exterior features: Storage
- Has private pool: Yes
- Pool features: Outdoor Pool, Diving Pool, Fenced
- Spa features: None
- Fencing: Back Yard,Block
Lot
- Size: 7,737 Square Feet
- Features: North/South Exposure, Sprinklers In Rear, Sprinklers In Front, Gravel/Stone Front, Gravel/Stone Back, Synthetic Grass Back
Details
- Additional structures: Shed(s)
- Parcel number: 14042235
Construction
Type & style
- Home type: SingleFamily
- Architectural style: Ranch
- Property subtype: Single Family Residence
Materials
- Brick Veneer, Stucco, Wood Siding, Wood Frame, Painted
- Roof: Composition
Condition
- Year built: 1980
Utilities & green energy
- Sewer: Public Sewer
Community & HOA
Community
- Features: Playground, Biking/Walking Path
- Subdivision: FULLER RANCH SUBDIVISION
HOA
- Has HOA: No
- Services included: No Fees
Location
- Region: Mesa
Financial & listing details
- Price per square foot: $317/sqft
- Tax assessed value: $353,600
- Annual tax amount: $1,498
- Date on market: 11/14/2026
- Listing terms: VA Loan,Owner May Carry,Cash,Conventional,FHA
- Ownership: Fee Simple
- Road surface type: Asphalt
Estimated market value
Not available
Estimated sales range
Not available
Not available
Price history
| Date | Event | Price |
|---|---|---|
| 11/14/2026 | Listed for sale | $499,900+49.2%$317/sqft |
Source:  ARMLS #7106462 Report a problem | ||
| 9/28/2026 | Sold | $335,000+250.8%$212/sqft |
Source: Public Record Report a problem | ||
| 5/23/1997 | Sold | $95,500$60/sqft |
Source: Public Record Report a problem | ||
Public tax history
| Year | Property taxes | Tax assessment |
|---|---|---|
| 2025 | $1,490 +0.5% | $35,360 -5.5% |
| 2024 | $1,483 -0.8% | $37,430 +171.8% |
| 2023 | $1,496 +1.6% | $13,771 -41.7% |
| 2022 | $1,471 +0.1% | $23,610 +4.4% |
| 2021 | $1,470 +7% | $22,610 +10.5% |
| 2020 | $1,373 +4.2% | $20,460 +11.4% |
| 2019 | $1,318 | $18,360 +7.9% |
| 2018 | $1,318 +3.1% | $17,010 +10.6% |
| 2017 | $1,279 +8.4% | $15,380 +4.6% |
| 2016 | $1,180 -0.5% | $14,700 +6.4% |
| 2015 | $1,186 | $13,820 +33.8% |
| 2014 | -- | $10,330 +28% |
| 2013 | -- | $8,070 -3.9% |
| 2012 | -- | $8,400 -18.3% |
| 2011 | -- | $10,280 -18.4% |
| 2010 | -- | $12,600 -28.5% |
| 2009 | -- | $17,620 -11.7% |
| 2008 | -- | $19,950 +16.3% |
| 2007 | -- | $17,150 +47.8% |
| 2006 | -- | $11,600 |
| 2005 | -- | $11,600 +19.6% |
| 2004 | -- | $9,700 |
| 2003 | -- | $9,700 +6.6% |
| 2002 | -- | $9,100 |
Find assessor info on the county website
Monthly payment
Est. payment
Payment breakdown
Explore the cost of this home by adjusting the details. Changes won't be saved.Climate risks
Neighborhood: Summer Place Village
Nearby schools
Schools provided by the listing agent
- Elementary: Robson Elementary School
- Middle: Taylor Junior High School
- High: Mesa High School
- District: Mesa Unified District
Source: ARMLS. This data may not be complete. We recommend contacting the local school district to confirm school assignments for this home.


Similar homes
- $--3 bd2 ba1.8k sqft719 S Jones, Mesa, AZ 85204Auction
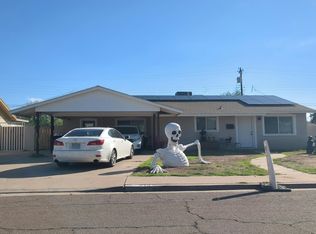 Auction.com 2
- $--2 bd2 ba1.2k sqft2103 E Birchwood Ave, Mesa, AZ 85204Auction
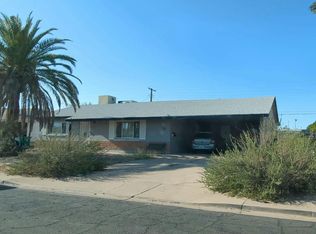 Auction.com 2
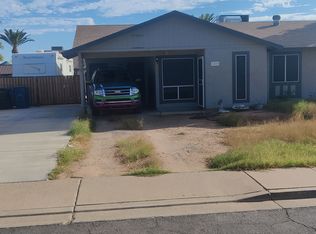
- $497,3004 bd2 ba1.5k sqft2049 E Juanita Ave, Mesa, AZ 85204For Sale By Owner
- $430,0003 bd2 ba1.5k sqft2739 E DRAGOON Circle, Mesa, AZ 85204For Sale
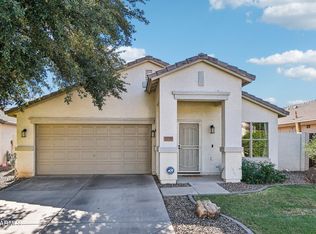 MLS ID #7105143, Michael J Caldarelli, Jason Mitchell Real Estate. ARMLS
