Luxury living in Kenilworth Gardens across the street from Mallinckrodt Park! If you are looking for a MAGICAL home, this is the one. Discover the secret passageway through the third-floor bedroom closet to uncover a hidden getaway. Spend your summer nights enjoying the Breeo smokeless fire pit and, in the winter, get cozy by one of three fireplaces in your home. With a beautiful chef's kitchen, a finished basement with wet bar, and lots of space throughout the home, you have endless entertainment options. As you enter 2040 Elmwood Ave, you are greeted by an inviting living room with a fireplace and a bay window overlooking the tree-lined street. Entertain family and friends in your elegant dining room, sunny eat-in kitchen, and the light-filled living room. On the second floor, you will find three spacious bedrooms with a jack-and-jill bath and a laundry room. The primary bedroom boasts high ceilings and large windows with an ensuite bathroom for your perfect oasis. The third-floor bedroom has the magical access point to a secret getaway space. On the lower level, you will find a large recreational space with another bedroom, an office, a wet bar and a full bath. Built in 2003 and continuously updated, this home feels like new. You don't need to worry about any of the not-fun upgrades because they've all been done for you! New roof, new HVAC, new Wolf range and stove, new water heater, new electrical panel and more. Walk or bike to award-winning District 39 schools and New Trier High School! You're less than a mile from the Metra station with easy access to downtown Chicago or Ravinia. Whether you're searching for fun block parties or a walkable neighborhood near parks, you'll find an amazing community on Elmwood Ave. Schedule a showing to see the magic for yourself.
Closed
$1,670,000
2040 Elmwood Ave, Wilmette, IL 60091
5beds
3,500sqft
Single Family Residence
Built in 2003
6,600 Square Feet Lot
$1,827,400 Zestimate®
$477/sqft
$7,900 Estimated rent
Home value
$1,827,400
$1.72M - $1.94M
$7,900/mo
Zestimate® history
Owner options
List your home for rent
$7,900/mo
Rent Zestimate®
Find your next renter with Zillow Rental Manager. Plus, with online applications, you can quickly screen prospective tenants – for free.
$7,900/mo
Rent Zestimate®
Refinance and save
$9,830/mo
Est. payment
Refinancing to a lower rate could help reduce your monthly payments and save thousands over the life of the loan.
$9,830/mo
Est. payment
Explore your selling options
Work with a Zillow partner agent
Leverage their expertise and Zillow's premium Showcase listings to get your home seen by more buyers.
Get startedList with your own agent
Get your home in front of millions of buyers by listing it on Zillow.
Learn how to do itSell it yourself
Take full control of how buyers see your home on Zillow by listing For Sale by Owner (FSBO).
List your homeWhat's special
Zillow last checked:
Listing updated:
Listed by:
Ali Wenzke 847-446-9600,
Compass
Bought with:
Krysta Jaeckels
Keller Williams ONEChicago
Meg Daday
Keller Williams ONEChicago
Source: MRED as distributed by MLS GRID,MLS#: 12087286
Facts & features
Interior
Bedrooms & bathrooms
- Bedrooms: 5
- Bathrooms: 5
- Full bathrooms: 4
- 1/2 bathrooms: 1
Rooms
- Room types: Bedroom 5, Recreation Room, Office, Storage, Foyer, Breakfast Room, Bonus Room, Deck
Primary bedroom
- Features: Flooring (Carpet), Bathroom (Full, Double Sink, Whirlpool & Sep Shwr)
- Level: Second
- Area: 247 Square Feet
- Dimensions: 19X13
Bedroom 2
- Features: Flooring (Carpet)
- Level: Second
- Area: 165 Square Feet
- Dimensions: 15X11
Bedroom 3
- Features: Flooring (Carpet)
- Level: Second
- Area: 165 Square Feet
- Dimensions: 15X11
Bedroom 4
- Features: Flooring (Carpet)
- Level: Third
- Area: 306 Square Feet
- Dimensions: 18X17
Bedroom 5
- Features: Flooring (Carpet)
- Level: Basement
- Area: 154 Square Feet
- Dimensions: 14X11
Bonus room
- Features: Flooring (Carpet)
- Level: Third
- Area: 112 Square Feet
- Dimensions: 16X7
Breakfast room
- Features: Flooring (Hardwood)
- Level: Main
- Area: 96 Square Feet
- Dimensions: 12X8
Deck
- Features: Flooring (Other)
- Level: Main
- Area: 78 Square Feet
- Dimensions: 13X6
Dining room
- Features: Flooring (Hardwood)
- Level: Main
- Area: 180 Square Feet
- Dimensions: 15X12
Family room
- Features: Flooring (Hardwood)
- Level: Main
- Area: 224 Square Feet
- Dimensions: 14X16
Foyer
- Features: Flooring (Hardwood)
- Level: Main
- Area: 120 Square Feet
- Dimensions: 10X12
Kitchen
- Features: Flooring (Hardwood)
- Level: Main
- Area: 140 Square Feet
- Dimensions: 14X10
Laundry
- Level: Second
- Area: 30 Square Feet
- Dimensions: 6X5
Living room
- Features: Flooring (Hardwood)
- Level: Main
- Area: 247 Square Feet
- Dimensions: 19X13
Office
- Features: Flooring (Carpet)
- Level: Basement
- Area: 99 Square Feet
- Dimensions: 9X11
Recreation room
- Features: Flooring (Carpet)
- Level: Basement
- Area: 589 Square Feet
- Dimensions: 19X31
Storage
- Level: Basement
- Area: 81 Square Feet
- Dimensions: 9X9
Heating
- Natural Gas
Cooling
- Central Air
Appliances
- Included: Gas Water Heater
- Laundry: Upper Level
Features
- Cathedral Ceiling(s), Wet Bar, Walk-In Closet(s), Separate Dining Room
- Flooring: Hardwood
- Windows: Screens, Skylight(s)
- Basement: Finished,Full
- Number of fireplaces: 3
- Fireplace features: Gas Log, Family Room, Living Room, Master Bedroom
Interior area
- Total structure area: 0
- Total interior livable area: 3,500 sqft
Property
Parking
- Total spaces: 2
- Parking features: Concrete, Garage Door Opener, On Site, Garage Owned, Detached, Garage
- Garage spaces: 2
- Has uncovered spaces: Yes
Accessibility
- Accessibility features: No Disability Access
Features
- Stories: 3
- Patio & porch: Deck, Patio
Lot
- Size: 6,600 Square Feet
- Dimensions: 50 X 132
Details
- Additional parcels included: 05283080280000
- Parcel number: 05283080270000
- Special conditions: None
- Other equipment: Water-Softener Owned, Ceiling Fan(s)
Construction
Type & style
- Home type: SingleFamily
- Property subtype: Single Family Residence
Materials
- Brick, Stone
Condition
- New construction: No
- Year built: 2003
Utilities & green energy
- Sewer: Public Sewer
- Water: Public
Community & HOA
Community
- Features: Curbs, Sidewalks, Street Paved
- Security: Carbon Monoxide Detector(s)
HOA
- Services included: None
Location
- Region: Wilmette
Financial & listing details
- Price per square foot: $477/sqft
- Tax assessed value: $587,750
- Annual tax amount: $23,750
- Date on market: 6/26/2024
- Listing terms: Cash
- Ownership: Fee Simple
Price history
| Date | Event | Price |
|---|---|---|
| 7/31/2024 | Sold | $1,670,000-1.7%$477/sqft |
Source:  MRED as distributed by MLS GRID #12087286 Report a problem MRED as distributed by MLS GRID #12087286 Report a problem | ||
| 7/17/2024 | Contingent | $1,699,000$485/sqft |
Source: MRED as distributed by MLS GRID #12087286 Report a problem | ||
| 7/10/2024 | Price change | $1,699,000-5.6%$485/sqft |
Source: MRED as distributed by MLS GRID #12087286 Report a problem | ||
| 6/26/2024 | Listed for sale | $1,800,000+36.9%$514/sqft |
Source: MRED as distributed by MLS GRID #12087286 Report a problem | ||
| 12/12/2014 | Sold | $1,315,000-2.5%$376/sqft |
Source: MRED as distributed by MLS GRID #08724354 Report a problem | ||
| 10/21/2014 | Pending sale | $1,349,000$385/sqft |
Source: Berkshire Hathaway HomeServices KoenigRubloff Realty Group #08724354 Report a problem | ||
| 9/3/2014 | Listed for sale | $1,349,000-1.5%$385/sqft |
Source: Berkshire Hathaway HomeServices KoenigRubloff Realty Group #08724354 Report a problem | ||
| 9/6/2005 | Sold | $1,370,000+204.4%$391/sqft |
Source: Public Record Report a problem | ||
| 7/3/2002 | Sold | $450,000+9.8%$129/sqft |
Source: Public Record Report a problem | ||
| 1/16/2002 | Sold | $410,000$117/sqft |
Source: Public Record Report a problem | ||
Public tax history
| Year | Property taxes | Tax assessment |
|---|---|---|
| 2024 | $13,074 +1.2% | $58,775 |
| 2023 | $12,923 +0.7% | $58,775 -4.7% |
| 2022 | $12,836 +2% | $61,644 +22.6% |
| 2021 | $12,582 +1.4% | $50,261 |
| 2020 | $12,408 -10.7% | $50,261 -20% |
| 2019 | $13,896 +9.6% | $62,801 +13.8% |
| 2018 | $12,681 +2.8% | $55,191 |
| 2017 | $12,338 -4% | $55,191 -6.7% |
| 2016 | $12,857 +15.2% | $59,151 +27.4% |
| 2015 | $11,165 +1.6% | $46,419 |
| 2014 | $10,995 +4.8% | $46,419 |
| 2013 | $10,492 -18.1% | $46,419 -23.2% |
| 2012 | $12,804 +4.6% | $60,436 |
| 2011 | $12,236 +2.7% | $60,436 |
| 2010 | $11,917 +14.6% | $60,436 -6.9% |
| 2009 | $10,395 +6.4% | $64,928 -4.6% |
| 2008 | $9,766 +5% | $68,047 |
| 2007 | $9,305 +6.8% | $68,047 +26.1% |
| 2006 | $8,715 -3.2% | $53,944 |
| 2005 | $9,006 -0.5% | $53,944 |
| 2004 | $9,048 +102.2% | $53,944 +122.3% |
| 2003 | $4,475 +10.7% | $24,265 +10.7% |
| 2002 | $4,041 +9.1% | $21,914 |
| 2001 | $3,704 +4.4% | $21,914 +15.3% |
| 2000 | $3,548 +3.3% | $18,999 |
| 1999 | $3,435 | $18,999 |
Find assessor info on the county website
Neighborhood: 60091
Nearby homes
- $1,571,6004 bd4 ba3k sqft2040 Elmwood Ave, Wilmette, IL 60091Off Market
- $1,447,4004 bd3 ba2.5k sqft2044 Elmwood Ave, Wilmette, IL 60091Off Market
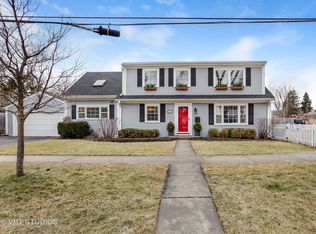
- $728,5002 bd1 ba1.6k sqft2034 Elmwood Ave, Wilmette, IL 60091Off Market
- $602,7003 bd1 ba1.2k sqft2030 Elmwood Ave, Wilmette, IL 60091Off Market
- $1,500,0004 bd4 ba3.6k sqft2041 Greenwood Ave, Wilmette, IL 60091Sold
- $1,664,6004 bd4 ba2.6k sqft2045 Greenwood Ave, Wilmette, IL 60091Off Market
- $1,719,8004 bd4 ba2.5k sqft2035 Greenwood Ave, Wilmette, IL 60091Off Market
- $1,925,4005 bd5 ba4.5k sqft2028 Elmwood Ave, Wilmette, IL 60091Off Market
Nearby schools
GreatSchools rating
- 9/10Harper Elementary SchoolGrades: K-4Distance: 0.5 mi
- 8/10Wilmette Junior High SchoolGrades: 7-8Distance: 0.9 mi
- 8/10New Trier Township High School WinnetkaGrades: 10-12Distance: 0.9 mi
Schools provided by the listing agent
- Elementary: Harper Elementary School
- Middle: Highcrest Middle School
- High: New Trier Twp H.S. Northfield/Wi
- District: 39
Source: MRED as distributed by MLS GRID. This data may not be complete. We recommend contacting the local school district to confirm school assignments for this home.
Get a cash offer in 3 minutes
Find out how much your home could sell for in as little as 3 minutes with a no-obligation cash offer.
Estimated market value
$1,827,400
Get a cash offer in 3 minutes
Find out how much your home could sell for in as little as 3 minutes with a no-obligation cash offer.
Estimated market value
$1,827,400
- Illinois
- Cook County
- Wilmette
- 60091
- 2040 Elmwood Ave
Nearby cities
Nearby neighborhoods
Nearby zip codes
Other Wilmette Topics
