Welcome to 2041 Greenwood in Wilmette! This exceptional 4-bedroom, 3 1/2 bath home features fantastic updates throughout, offering a terrific blend of modern comfort and timeless elegance. Upon entering, you're greeted by a spacious living room with a charming wood-burning fireplace, seamlessly flowing into a comfortable family room perfect for hanging out and relaxing. The dining room is just off the kitchen and is ideal for entertaining and family gatherings. The heart of this home lies in its expansive chef's kitchen, beautifully designed with a massive island, top-of-the-line appliances, and ample storage. The kitchen is open to a great breakfast area with a built-in desk and fireplace, ideal for enjoying your morning coffee or casual dining. Convenience meets functionality with a well-appointed mudroom, offering easy access to the backyard. Upstairs, you'll find a luxurious primary suite featuring a huge walk-in closet and an incredible 5-piece spa-like bathroom with heated floors, a steam shower, and a separate tub. The primary suite also boasts an en-suite office, perfect for today's work-from-home environment. Three additional bedrooms, including one with an en-suite bathroom and a fantastic hall bathroom, complete the second floor. The recently finished lower level offers an impressive recreation area, an exercise space, a super cute laundry room, and abundant storage space. Step outside to discover the fully fenced yard, complete with a motorized gate across the driveway, a two-car detached garage, a paver patio with a fire pit, and a lovely backyard. Ideally located in the heart of Kenilworth Gardens, close to schools, parks, and all that the North Shore has to offer!
Closed
Street View
$1,500,000
2041 Greenwood Ave, Wilmette, IL 60091
4beds
3,624sqft
Single Family Residence
Built in 1940
6,098 Square Feet Lot
$1,833,100 Zestimate®
$414/sqft
$6,608 Estimated rent
Home value
$1,833,100
$1.70M - $1.98M
$6,608/mo
Zestimate® history
Owner options
List your home for rent
$6,608/mo
Rent Zestimate®
Find your next renter with Zillow Rental Manager. Plus, with online applications, you can quickly screen prospective tenants – for free.
$6,608/mo
Rent Zestimate®
Refinance and save
$8,829/mo
Est. payment
Refinancing to a lower rate could help reduce your monthly payments and save thousands over the life of the loan.
$8,829/mo
Est. payment
Explore your selling options
Work with a Zillow partner agent
Leverage their expertise and Zillow's premium Showcase listings to get your home seen by more buyers.
Get startedList with your own agent
Get your home in front of millions of buyers by listing it on Zillow.
Learn how to do itSell it yourself
Take full control of how buyers see your home on Zillow by listing For Sale by Owner (FSBO).
List your homeWhat's special
Modern comfortTimeless eleganceFantastic hall bathroomMassive islandPrimary suiteLuxurious primary suiteFire pit
Zillow last checked:
Listing updated:
Listed by:
David Chung 847-446-9600,
Compass,
Amy Chung 847-461-8856,
Compass
Bought with:
Alyson Tesar
@properties Christie's International Real Estate
Source: MRED as distributed by MLS GRID,MLS#: 12015228
Facts & features
Interior
Bedrooms & bathrooms
- Bedrooms: 4
- Bathrooms: 4
- Full bathrooms: 3
- 1/2 bathrooms: 1
Rooms
- Room types: Office, Recreation Room, Breakfast Room, Walk In Closet, Mud Room, Exercise Room
Primary bedroom
- Features: Flooring (Hardwood), Bathroom (Full)
- Level: Second
- Area: 208 Square Feet
- Dimensions: 13X16
Bedroom 2
- Features: Flooring (Hardwood)
- Level: Second
- Area: 192 Square Feet
- Dimensions: 12X16
Bedroom 3
- Features: Flooring (Hardwood)
- Level: Second
- Area: 168 Square Feet
- Dimensions: 14X12
Bedroom 4
- Features: Flooring (Hardwood)
- Level: Second
- Area: 120 Square Feet
- Dimensions: 12X10
Breakfast room
- Features: Flooring (Hardwood)
- Level: Main
- Area: 182 Square Feet
- Dimensions: 13X14
Dining room
- Features: Flooring (Hardwood)
- Level: Main
- Area: 220 Square Feet
- Dimensions: 11X20
Exercise room
- Features: Flooring (Vinyl)
- Level: Basement
- Area: 108 Square Feet
- Dimensions: 9X12
Family room
- Features: Flooring (Hardwood)
- Level: Main
- Area: 224 Square Feet
- Dimensions: 16X14
Kitchen
- Features: Kitchen (Eating Area-Breakfast Bar, Island, Pantry-Closet), Flooring (Hardwood)
- Level: Main
- Area: 322 Square Feet
- Dimensions: 23X14
Laundry
- Features: Flooring (Vinyl)
- Level: Basement
- Area: 195 Square Feet
- Dimensions: 13X15
Living room
- Features: Flooring (Hardwood)
- Level: Main
- Area: 288 Square Feet
- Dimensions: 16X18
Mud room
- Features: Flooring (Ceramic Tile)
- Level: Main
- Area: 110 Square Feet
- Dimensions: 11X10
Office
- Features: Flooring (Hardwood)
- Level: Second
- Area: 156 Square Feet
- Dimensions: 13X12
Recreation room
- Features: Flooring (Vinyl)
- Level: Basement
- Area: 221 Square Feet
- Dimensions: 17X13
Walk in closet
- Features: Flooring (Hardwood)
- Level: Second
- Area: 98 Square Feet
- Dimensions: 7X14
Heating
- Natural Gas, Forced Air
Cooling
- Central Air
Appliances
- Included: Double Oven, Microwave, Dishwasher, High End Refrigerator, Freezer, Washer, Dryer, Disposal, Stainless Steel Appliance(s), Wine Refrigerator, Cooktop, Range Hood, Humidifier
Features
- Flooring: Hardwood
- Basement: Finished,Partial
- Attic: Pull Down Stair
- Number of fireplaces: 2
- Fireplace features: Living Room, Other
Interior area
- Total structure area: 0
- Total interior livable area: 3,624 sqft
Property
Parking
- Total spaces: 2
- Parking features: Asphalt, Garage Door Opener, On Site, Garage Owned, Detached, Garage
- Garage spaces: 2
- Has uncovered spaces: Yes
Accessibility
- Accessibility features: No Disability Access
Features
- Stories: 2
- Patio & porch: Patio
- Exterior features: Fire Pit
- Fencing: Fenced
Lot
- Size: 6,098 Square Feet
- Dimensions: 50 X 123
Details
- Parcel number: 05283080020000
- Special conditions: None
- Other equipment: Sump Pump, Backup Sump Pump;
Construction
Type & style
- Home type: SingleFamily
- Architectural style: Colonial
- Property subtype: Single Family Residence
Materials
- Vinyl Siding, Brick
- Foundation: Concrete Perimeter
- Roof: Asphalt
Condition
- New construction: No
- Year built: 1940
Utilities & green energy
- Electric: Circuit Breakers, 200+ Amp Service
- Sewer: Public Sewer
- Water: Lake Michigan, Public
Community & HOA
Community
- Security: Security System, Carbon Monoxide Detector(s)
- Subdivision: Kenilworth Gardens
HOA
- Services included: None
Location
- Region: Wilmette
Financial & listing details
- Price per square foot: $414/sqft
- Tax assessed value: $990,950
- Annual tax amount: $20,548
- Date on market: 4/4/2024
- Listing terms: Conventional
- Ownership: Fee Simple
Price history
| Date | Event | Price |
|---|---|---|
| 5/29/2024 | Sold | $1,500,000+7.2%$414/sqft |
Source:  MRED as distributed by MLS GRID #12015228 Report a problem MRED as distributed by MLS GRID #12015228 Report a problem | ||
| 4/20/2024 | Pending sale | $1,399,000$386/sqft |
Source: MRED as distributed by MLS GRID #12015228 Report a problem | ||
| 4/8/2024 | Contingent | $1,399,000$386/sqft |
Source: MRED as distributed by MLS GRID #12015228 Report a problem | ||
| 4/4/2024 | Listed for sale | $1,399,000+32.6%$386/sqft |
Source: MRED as distributed by MLS GRID #12015228 Report a problem | ||
| 5/17/2018 | Sold | $1,055,000-1.3%$291/sqft |
Source: MRED as distributed by MLS GRID #09866940 Report a problem | ||
| 3/6/2018 | Pending sale | $1,069,000$295/sqft |
Source: Berkshire Hathaway HomeServices KoenigRubloff Realty Group #09866940 Report a problem | ||
| 2/26/2018 | Listed for sale | $1,069,000+119.3%$295/sqft |
Source: Berkshire Hathaway HomeServices KoenigRubloff #09866940 Report a problem | ||
| 12/9/1997 | Sold | $487,500+34.5%$135/sqft |
Source: Public Record Report a problem | ||
| 7/17/1995 | Sold | $362,500$100/sqft |
Source: Public Record Report a problem | ||
Public tax history
| Year | Property taxes | Tax assessment |
|---|---|---|
| 2024 | $22,562 +3.8% | $99,095 +0% |
| 2023 | $21,734 +5.8% | $99,094 |
| 2022 | $20,548 -3.2% | $99,094 +16.5% |
| 2021 | $21,227 +1.4% | $85,038 |
| 2020 | $20,939 +2% | $85,038 -9% |
| 2019 | $20,535 +48.7% | $93,449 +51.9% |
| 2018 | $13,814 +2.7% | $61,500 |
| 2017 | $13,446 -28.6% | $61,500 -31% |
| 2016 | $18,826 +16.1% | $89,108 +31.1% |
| 2015 | $16,218 -2.9% | $67,951 -4.2% |
| 2014 | $16,697 +4.8% | $70,915 |
| 2013 | $15,931 +10.2% | $70,915 +2.5% |
| 2012 | $14,453 +4.4% | $69,164 |
| 2011 | $13,848 -1.1% | $69,164 -3.5% |
| 2010 | $14,000 +5.6% | $71,639 -15.3% |
| 2009 | $13,253 +0.7% | $84,555 -10% |
| 2008 | $13,161 +5.9% | $93,964 |
| 2007 | $12,428 -8.8% | $93,964 +10% |
| 2006 | $13,631 +2.6% | $85,400 |
| 2005 | $13,283 -1% | $85,400 -2.7% |
| 2004 | $13,416 +13.1% | $87,748 +32.7% |
| 2003 | $11,861 0% | $66,141 |
| 2002 | $11,862 +20.3% | $66,141 |
| 2001 | $9,859 +4.4% | $66,141 +25.8% |
| 2000 | $9,447 +3.4% | $52,588 |
| 1999 | $9,134 | $52,588 |
Find assessor info on the county website
Neighborhood: 60091
Nearby homes
- $1,719,8004 bd4 ba2.5k sqft2035 Greenwood Ave, Wilmette, IL 60091Off Market
- $1,664,6004 bd4 ba2.6k sqft2045 Greenwood Ave, Wilmette, IL 60091Off Market
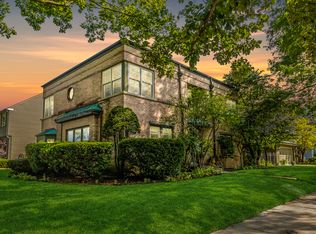
- $1,495,8004 bd3 ba2.6k sqft2033 Greenwood Ave, Wilmette, IL 60091Off Market
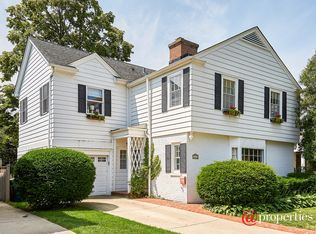
- $1,670,0005 bd5 ba3.5k sqft2040 Elmwood Ave, Wilmette, IL 60091Sold
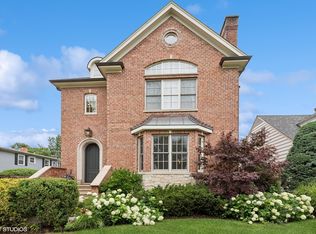
- $1,571,6004 bd4 ba3k sqft2040 Elmwood Ave, Wilmette, IL 60091Off Market
- $728,5002 bd1 ba1.6k sqft2034 Elmwood Ave, Wilmette, IL 60091Off Market
- $1,447,4004 bd3 ba2.5k sqft2044 Elmwood Ave, Wilmette, IL 60091Off Market
- $1,540,2004 bd4 ba2.7k sqft2029 Greenwood Ave, Wilmette, IL 60091Off Market
Nearby schools
GreatSchools rating
- 9/10Harper Elementary SchoolGrades: K-4Distance: 0.5 mi
- 8/10Wilmette Junior High SchoolGrades: 7-8Distance: 0.9 mi
- 8/10New Trier Township High School WinnetkaGrades: 10-12Distance: 0.9 mi
Schools provided by the listing agent
- Elementary: Harper Elementary School
- Middle: Wilmette Junior High School
- High: New Trier Twp H.S. Northfield/Wi
- District: 39
Source: MRED as distributed by MLS GRID. This data may not be complete. We recommend contacting the local school district to confirm school assignments for this home.
Get a cash offer in 3 minutes
Find out how much your home could sell for in as little as 3 minutes with a no-obligation cash offer.
Estimated market value
$1,833,100
Get a cash offer in 3 minutes
Find out how much your home could sell for in as little as 3 minutes with a no-obligation cash offer.
Estimated market value
$1,833,100
- Illinois
- Cook County
- Wilmette
- 60091
- 2041 Greenwood Ave
Nearby cities
Nearby neighborhoods
Nearby zip codes
Other Wilmette Topics
