Are you searching for the perfect 4 Bedroom, 2.5 Bath Colonial with a 2-car garage, situated on a beautifully landscaped lot in the highly sought-after Forest Lakes community in Forest Hill? Your search is over! This stunning home, lovingly maintained by its original owners, offers numerous upgrades and a welcoming layout that’s perfect for today’s busy family. Step into the bright 2-story foyer, highlighted by a large palladium window that fills the space with natural light. The foyer, along with the living room, dining room, and half bath, features upgraded wide-plank bamboo flooring (2018). The spacious living room offers versatile functionality, perfect for hosting guests, enjoying quiet evenings, or tailoring the space to suit your personal style. The formal dining room is a true standout, adorned with chair rail, box, and crown moldings and bay window that add an elegant touch—an ideal setting for entertaining. The remodeled eat-in kitchen (2016) is a chef’s dream, complete with stainless steel appliances, a gas stove, custom tile backsplash, upgraded cabinetry, and an island for additional workspace. Adjacent to the dining area, an upgraded slider (2015) with built-in blinds leads to a composite, maintenance-free deck with stairs to the level backyard—perfect for outdoor entertaining. The step-down family room is warm and inviting, featuring a wall of windows that flood the space with light and a cozy gas fireplace with a slate surround and mantle and upgraded flooring. Additional main-level highlights include a half bath, a spacious laundry/mudroom with a front-load washer and dryer (2021), ample closet space, and access to the 2-car garage, which includes built-in storage shelving. Upstairs, the primary suite offers a peaceful retreat with cathedral ceilings, two walk-in closets, and an en-suite bath featuring a large soaking tub, separate shower, and upgraded flooring (2023). Three additional bedrooms on the upper level are generously sized, each with ample closet space. The updated hall bath (2023) includes a tiled shower/tub surround, a double vanity, upgraded flooring, and modern lighting. NEW carpet has been installed on the upper level, lower level and 2 set of stairs (2025). The finished lower level features a spacious 22' x 25' recreation area/second family room with a walk-up to the backyard and a rough-in for an additional bath. There is plenty of room for storage, in the unfinished storage/system area in the lower level. Other updates included Architectural Roof (2019), HVAC (2017), Water Heater (2019), Garage Doors (2020), Garage Door Opener (2020), Front Door (2020). Conveniently located within walking distance of the elementary school and recreation fields, this home combines style, comfort and accessibility. This home is the complete package, ready for you to call it your own. Schedule your showing today!
Sold for $615,000
$615,000
2040 Garden Dr, Forest Hill, MD 21050
4beds
3,008sqft
Single Family Residence
Built in 1999
9,092 Square Feet Lot
$631,200 Zestimate®
$204/sqft
$3,290 Estimated rent
Home value
$631,200
$581,000 - $688,000
$3,290/mo
Zestimate® history
Owner options
List your home for rent
$3,290/mo
Rent Zestimate®
Find your next renter with Zillow Rental Manager. Plus, with online applications, you can quickly screen prospective tenants – for free.
$3,290/mo
Rent Zestimate®
Refinance and save
$3,877/mo
Est. payment
Refinancing to a lower rate could help reduce your monthly payments and save thousands over the life of the loan.
$3,877/mo
Est. payment
Explore your selling options
Work with a Zillow partner agent
Leverage their expertise and Zillow's premium Showcase listings to get your home seen by more buyers.
Get startedList with your own agent
Get your home in front of millions of buyers by listing it on Zillow.
Learn how to do itSell it yourself
Take full control of how buyers see your home on Zillow by listing For Sale by Owner (FSBO).
List your homeWhat's special
Cozy gas fireplaceUpdated hall bathRemodeled eat-in kitchenBeautifully landscaped lotComposite maintenance-free deckUpgraded wide-plank bamboo flooringStainless steel appliances
Zillow last checked:
Listing updated:
Listed by:
Suzanne Burton 410-627-4044,
Cummings & Co. Realtors
Bought with:
Crystal Iannuzzi, 664255
Cummings & Co. Realtors
Source: Bright MLS,MLS#: MDHR2039090
Facts & features
Interior
Bedrooms & bathrooms
- Bedrooms: 4
- Bathrooms: 3
- Full bathrooms: 2
- 1/2 bathrooms: 1
- Main level bathrooms: 1
Rooms
- Room types: Living Room, Dining Room, Primary Bedroom, Bedroom 2, Bedroom 3, Bedroom 4, Kitchen, Family Room, Foyer, Breakfast Room, Laundry, Other, Recreation Room, Storage Room, Primary Bathroom, Full Bath, Half Bath
Basement
- Area: 1808
Heating
- Forced Air, Natural Gas
Cooling
- Central Air, Ceiling Fan(s), Electric
Appliances
- Included: Dishwasher, Disposal, Exhaust Fan, Microwave, Refrigerator, Dryer, Ice Maker, Self Cleaning Oven, Stainless Steel Appliance(s), Washer, Water Heater, Gas Water Heater
- Laundry: Main Level, Laundry Room
Features
- Breakfast Area, Primary Bath(s), Attic, Soaking Tub, Bathroom - Tub Shower, Bathroom - Walk-In Shower, Floor Plan - Traditional, Formal/Separate Dining Room, Eat-in Kitchen, Kitchen Island, Kitchen - Table Space, Recessed Lighting, Walk-In Closet(s), Upgraded Countertops, Cathedral Ceiling(s)
- Flooring: Bamboo, Carpet, Ceramic Tile, Luxury Vinyl
- Doors: Insulated, Six Panel
- Windows: Bay/Bow, Double Pane Windows, Screens, Palladian
- Basement: Finished,Heated,Improved,Exterior Entry,Rear Entrance,Space For Rooms,Sump Pump,Walk-Out Access
- Number of fireplaces: 1
- Fireplace features: Gas/Propane, Glass Doors, Mantel(s), Marble
Interior area
- Total structure area: 4,016
- Total interior livable area: 3,008 sqft
- Finished area above ground: 2,208
- Finished area below ground: 800
Property
Parking
- Total spaces: 6
- Parking features: Garage Faces Front, Garage Door Opener, Concrete, Attached, Driveway
- Attached garage spaces: 2
- Uncovered spaces: 4
Accessibility
- Accessibility features: Low Pile Carpeting, Other
Features
- Levels: Three
- Stories: 3
- Exterior features: Sidewalks, Extensive Hardscape
- Pool features: None
- Has view: Yes
- View description: Garden
Lot
- Size: 9,092 Square Feet
- Features: Landscaped
Details
- Additional structures: Above Grade, Below Grade
- Parcel number: 1303323153
- Zoning: R2COS
- Special conditions: Standard
Construction
Type & style
- Home type: SingleFamily
- Architectural style: Colonial
- Property subtype: Single Family Residence
Materials
- Vinyl Siding
- Foundation: Concrete Perimeter
- Roof: Asphalt
Condition
- Excellent
- New construction: No
- Year built: 1999
Details
- Builder name: BARRY ANDREWS
Utilities & green energy
- Electric: 220 Volts
- Sewer: Public Sewer
- Water: Public
- Utilities for property: Cable Available, Phone Available, Underground Utilities, Cable
Community & HOA
Community
- Security: Non-Monitored
- Subdivision: Forest Lakes
HOA
- Has HOA: Yes
- Services included: Management
- HOA fee: $148 semi-annually
- HOA name: FOREST LAKES HOA
Location
- Region: Forest Hill
- Municipality: FOREST HILL
Financial & listing details
- Price per square foot: $204/sqft
- Tax assessed value: $391,500
- Annual tax amount: $4,267
- Date on market: 1/17/2025
- Listing agreement: Exclusive Right To Sell
- Ownership: Fee Simple
- Road surface type: Black Top
Price history
| Date | Event | Price |
|---|---|---|
| 2/19/2025 | Sold | $615,000+4.2%$204/sqft |
Source:  Bright MLS #MDHR2039090 Report a problem Bright MLS #MDHR2039090 Report a problem | ||
| 1/20/2025 | Pending sale | $590,000$196/sqft |
Source: Bright MLS #MDHR2039090 Report a problem | ||
| 1/17/2025 | Listed for sale | $590,000+172.8%$196/sqft |
Source: Bright MLS #MDHR2039090 Report a problem | ||
| 2/10/1999 | Sold | $216,300$72/sqft |
Source: Public Record Report a problem | ||
Public tax history
| Year | Property taxes | Tax assessment |
|---|---|---|
| 2025 | $4,426 +3.7% | $406,100 +3.7% |
| 2024 | $4,267 +3.9% | $391,500 +3.9% |
| 2023 | $4,108 +4% | $376,900 +4% |
| 2022 | $3,949 -3.6% | $362,300 +0.8% |
| 2021 | $4,095 -0.5% | $359,500 +0.8% |
| 2020 | $4,116 +0.8% | $356,700 +0.8% |
| 2019 | $4,084 +3.1% | $353,900 +3.1% |
| 2018 | $3,962 -3% | $343,367 -3% |
| 2017 | $4,084 +2817.2% | $353,900 +9.8% |
| 2016 | $140 | $322,300 +1.9% |
| 2015 | $140 -96.1% | $316,333 +1.9% |
| 2014 | $3,621 | $310,367 +2% |
| 2013 | -- | $304,400 |
| 2012 | -- | $304,400 |
| 2011 | -- | $304,400 -19.8% |
| 2010 | -- | $379,750 +6.5% |
| 2009 | -- | $356,466 +7% |
| 2008 | -- | $333,183 +7.5% |
| 2007 | -- | $309,900 +10.9% |
| 2006 | -- | $279,450 +12.2% |
| 2005 | -- | $249,000 +13.9% |
| 2004 | -- | $218,550 +5.1% |
| 2003 | -- | $207,866 +5.4% |
| 2002 | -- | $197,183 +5.7% |
| 2001 | -- | $186,500 |
Find assessor info on the county website
Neighborhood: 21050
Nearby homes
- $594,2005 bd4 ba2.2k sqft2038 Garden Dr, Forest Hill, MD 21050Off Market
- $592,5005 bd4 ba2.5k sqft2042 Garden Dr, Forest Hill, MD 21050Sold
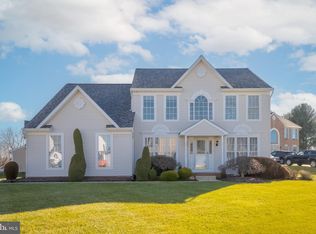
- $620,100-- bd2 ba2.7k sqft215 Woodbine Ct, Forest Hill, MD 21050Off Market
- $650,0005 bd4 ba2.9k sqft217 Woodbine Ct, Forest Hill, MD 21050Sold
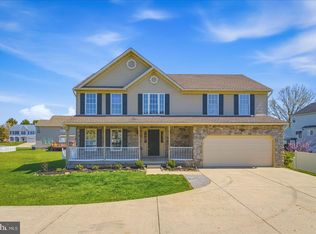
- $556,700-- bd2 ba2.2k sqft2043 Garden Dr, Forest Hill, MD 21050Off Market
- $570,200-- bd3 ba2.2k sqft2041 Garden Dr, Forest Hill, MD 21050Off Market
- $570,300-- bd3 ba1.9k sqft726 Hollywood Pl, Forest Hill, MD 21050Off Market
- $588,5004 bd4 ba2.3k sqft2039 Garden Dr, Forest Hill, MD 21050Off Market
Nearby schools
GreatSchools rating
- 7/10Forest Lakes Elementary SchoolGrades: PK-5Distance: 0.1 mi
- 8/10Fallston Middle SchoolGrades: 6-8Distance: 3.6 mi
- 8/10Fallston High SchoolGrades: 9-12Distance: 3.5 mi
Schools provided by the listing agent
- Elementary: Forest Lakes
- Middle: Fallston
- High: Fallston
- District: Harford County Public Schools
Source: Bright MLS. This data may not be complete. We recommend contacting the local school district to confirm school assignments for this home.
Get a cash offer in 3 minutes
Find out how much your home could sell for in as little as 3 minutes with a no-obligation cash offer.
Estimated market value
$631,200
Get a cash offer in 3 minutes
Find out how much your home could sell for in as little as 3 minutes with a no-obligation cash offer.
Estimated market value
$631,200
- Maryland
- Harford County
- Forest Hill
- 21050
- 2040 Garden Dr
Nearby cities
Nearby zip codes
Other Forest Hill Topics
