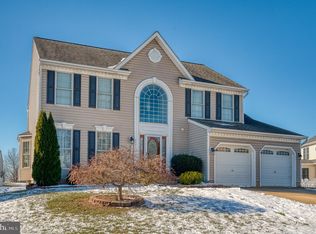
Welcome to the epitome of elegance and comfort in Forest Lakes, Forest Hill, MD! Nestled within this charming community, this spectacular Colonial home invites you into a world of luxury and warmth. Boasting 5 bedrooms and 3.5 baths, this residence offers a spacious haven and those who love to entertain. Step into the formal living room, where sophistication meets relaxation. The formal dining room sets the stage for memorable gatherings, creating an ambiance of refined hospitality. The heart of this home lies in its family room, a cozy space perfect for intimate gatherings or relaxing evenings. Adjacent is the gourmet kitchen, a culinary haven where every meal is a masterpiece. The eat-in area provides a casual spot for family breakfasts or a quick snack. As you explore further, discover the sunroom off the family room—a haven of natural light and tranquility. Imagine sipping your morning coffee or unwinding with a book in this serene space. Upstairs, the primary bedroom awaits, a true retreat with not one, but two walk-in closets. The primary bath is a spa-like oasis, featuring a soaking tub and a separate shower, offering a sanctuary for relaxation and rejuvenation. Venture down to the fully finished lower level, a versatile space ready to adapt to your lifestyle. With a full bath and utility room, this level offers endless possibilities—a guest suite, home office, or entertainment haven. This home truly radiates pride of ownership, meticulously maintained and thoughtfully designed. Every corner tells a story of care and attention to detail. From the manicured exterior to the tasteful interior, this residence is a canvas waiting for you to make it your own. Seize the opportunity to turn this house into a home—a place where exciting memories are made, warmth fills every room, and inviting spaces welcome you at every turn. Don't miss the chance to own a slice of Forest Lakes paradise in Forest Hill, MD!
Sold for $592,500
$592,500
2042 Garden Dr, Forest Hill, MD 21050
5beds
2,500sqft
Single Family Residence
Built in 1998
0.28 Acres Lot
$631,500 Zestimate®
$237/sqft
$3,559 Estimated rent
Home value
$631,500
$600,000 - $663,000
$3,559/mo
Zestimate® history
Owner options
List your home for rent
$3,559/mo
Rent Zestimate®
Find your next renter with Zillow Rental Manager. Plus, with online applications, you can quickly screen prospective tenants – for free.
$3,559/mo
Rent Zestimate®
Refinance and save
$3,852/mo
Est. payment
Refinancing to a lower rate could help reduce your monthly payments and save thousands over the life of the loan.
$3,852/mo
Est. payment
Explore your selling options
Work with a Zillow partner agent
Leverage their expertise and Zillow's premium Showcase listings to get your home seen by more buyers.
Get startedList with your own agent
Get your home in front of millions of buyers by listing it on Zillow.
Learn how to do itSell it yourself
Take full control of how buyers see your home on Zillow by listing For Sale by Owner (FSBO).
List your homeWhat's special
Home officeUtility roomCozy spaceGourmet kitchenMeticulously maintainedFormal dining roomForest lakes
Zillow last checked:
Listing updated:
Listed by:
Betty Klepetka 443-350-4980,
Keller Williams Gateway LLC
Bought with:
Kim Letschin, 592456
Long & Foster Real Estate, Inc.
Source: Bright MLS,MLS#: MDHR2028020
Facts & features
Interior
Bedrooms & bathrooms
- Bedrooms: 5
- Bathrooms: 4
- Full bathrooms: 3
- 1/2 bathrooms: 1
- Main level bathrooms: 1
- Main level bedrooms: 1
Rooms
- Room types: Living Room, Dining Room, Primary Bedroom, Bedroom 2, Bedroom 3, Bedroom 4, Family Room, Sun/Florida Room, Laundry, Office, Recreation Room, Storage Room, Workshop, Bathroom 2, Bathroom 3, Primary Bathroom
Basement
- Area: 1220
Heating
- Forced Air, Natural Gas
Cooling
- Central Air, Electric
Appliances
- Included: Gas Water Heater, Solar Hot Water
- Laundry: Laundry Room
Features
- Basement: Full,Connecting Stairway,Finished,Heated,Exterior Entry,Rear Entrance,Walk-Out Access,Workshop,Interior Entry
- Number of fireplaces: 1
Interior area
- Total structure area: 3,720
- Total interior livable area: 2,500 sqft
- Finished area above ground: 2,500
- Finished area below ground: 0
Property
Parking
- Total spaces: 2
- Parking features: Garage Faces Side, Garage Door Opener, Inside Entrance, Attached, Driveway
- Attached garage spaces: 2
- Has uncovered spaces: Yes
Accessibility
- Accessibility features: None
Features
- Levels: Three
- Stories: 3
- Pool features: None
Lot
- Size: 0.28 Acres
Details
- Additional structures: Above Grade, Below Grade
- Parcel number: 1303323145
- Zoning: R2COS
- Special conditions: Standard
Construction
Type & style
- Home type: SingleFamily
- Architectural style: Colonial
- Property subtype: Single Family Residence
Materials
- Mixed
- Foundation: Permanent
Condition
- New construction: No
- Year built: 1998
Utilities & green energy
- Sewer: Public Sewer
- Water: Public
Community & HOA
Community
- Subdivision: Forest Lakes
HOA
- Has HOA: Yes
- HOA fee: $270 annually
Location
- Region: Forest Hill
Financial & listing details
- Price per square foot: $237/sqft
- Tax assessed value: $410,000
- Annual tax amount: $4,469
- Date on market: 1/12/2024
- Listing agreement: Exclusive Right To Sell
- Ownership: Fee Simple
Price history
| Date | Event | Price |
|---|---|---|
| 3/22/2024 | Sold | $592,500-1.3%$237/sqft |
Source:  Bright MLS #MDHR2028020 Report a problem Bright MLS #MDHR2028020 Report a problem | ||
| 1/22/2024 | Contingent | $600,000$240/sqft |
Source: Bright MLS #MDHR2028020 Report a problem | ||
| 1/12/2024 | Listed for sale | $600,000+165.8%$240/sqft |
Source: Bright MLS #MDHR2028020 Report a problem | ||
| 12/24/1997 | Sold | $225,734$90/sqft |
Source: Public Record Report a problem | ||
Public tax history
| Year | Property taxes | Tax assessment |
|---|---|---|
| 2025 | $4,826 +3.8% | $442,800 +3.8% |
| 2024 | $4,647 +4% | $426,400 +4% |
| 2023 | $4,469 +4.2% | $410,000 +4.2% |
| 2022 | $4,290 -3.5% | $393,600 +0.9% |
| 2021 | $4,444 -0.4% | $390,200 +0.9% |
| 2020 | $4,464 +0.9% | $386,800 +0.9% |
| 2019 | $4,424 +3.3% | $383,400 +3.3% |
| 2018 | $4,283 -3.2% | $371,167 -3.2% |
| 2017 | $4,424 +3060.3% | $383,400 +10.6% |
| 2016 | $140 | $346,700 +2.2% |
| 2015 | $140 -96.4% | $339,167 +2.3% |
| 2014 | $3,846 | $331,633 +2.3% |
| 2013 | -- | $324,100 |
| 2012 | -- | $324,100 |
| 2011 | -- | $324,100 -20.2% |
| 2010 | -- | $405,990 +7.5% |
| 2009 | -- | $377,752 +8.1% |
| 2008 | -- | $349,516 +8.8% |
| 2007 | -- | $321,280 +10.8% |
| 2006 | -- | $289,886 +12.1% |
| 2005 | -- | $258,493 +13.8% |
| 2004 | -- | $227,100 +4.9% |
| 2003 | -- | $216,582 +5.1% |
| 2002 | -- | $206,066 +5.4% |
| 2001 | -- | $195,550 |
Find assessor info on the county website
Neighborhood: 21050
Nearby homes
- $615,0004 bd3 ba3k sqft2040 Garden Dr, Forest Hill, MD 21050Sold
- $620,100-- bd2 ba2.7k sqft215 Woodbine Ct, Forest Hill, MD 21050Off Market
- $563,4004 bd4 ba2.1k sqft2045 Garden Dr, Forest Hill, MD 21050Off Market
- $581,0004 bd4 ba2.2k sqft214 Woodbine Ct, Forest Hill, MD 21050Off Market
- $553,900-- bd2 ba2.2k sqft2043 Garden Dr, Forest Hill, MD 21050Off Market
- $515,100-- bd3 ba1.8k sqft216 Woodbine Ct, Forest Hill, MD 21050Off Market
- $594,1005 bd4 ba2.2k sqft2038 Garden Dr, Forest Hill, MD 21050Off Market
- $650,0005 bd4 ba2.9k sqft217 Woodbine Ct, Forest Hill, MD 21050Sold
Nearby schools
GreatSchools rating
- 7/10Forest Lakes Elementary SchoolGrades: PK-5Distance: 0.1 mi
- 8/10Fallston Middle SchoolGrades: 6-8Distance: 3.7 mi
- 8/10Fallston High SchoolGrades: 9-12Distance: 3.5 mi
Schools provided by the listing agent
- District: Harford County Public Schools
Source: Bright MLS. This data may not be complete. We recommend contacting the local school district to confirm school assignments for this home.
Get a cash offer in 3 minutes
Find out how much your home could sell for in as little as 3 minutes with a no-obligation cash offer.
Estimated market value
$631,500
Get a cash offer in 3 minutes
Find out how much your home could sell for in as little as 3 minutes with a no-obligation cash offer.
Estimated market value
$631,500
- Maryland
- Harford County
- Forest Hill
- 21050
- 2042 Garden Dr
Nearby cities
Nearby zip codes
Other Forest Hill Topics
