Tucked within the vibrant 55+ community of Villas of Lake Arbor, this 2-bedroom, 2-bath home invites you to enjoy Florida living at its best. From the moment you step inside, the layout feels welcoming and practical, offering space that flows easily from one room to the next. To the right, the kitchen creates a natural starting point with its breakfast bar and a pantry conveniently located just off the entry. It’s a functional space ready for everyday use and full of potential for your personal style. The dining area opens into the living room, where sunlight pours through sliding glass doors and a ceiling fan anchors the room in comfort. Beyond, the enclosed lanai feels like a private retreat, finished with tiled floors, its own AC unit, and expansive windows that frame peaceful views of the grounds. It’s an ideal spot for morning coffee, quiet afternoons, or entertaining friends. Just outside, a private storage room adds even more convenience. The primary suite is designed with comfort in mind, offering a generous walk-in closet and a full bath with dual sinks, a linen closet, and a step-in shower where a window lets in soft natural light. The second bedroom, complete with dual closets, is generous in size and offers true flexibility. It can easily serve as a welcoming space for overnight guests, a home office, or even a creative hobby room. Just beside it, the hall bath is designed with both comfort and practicality in mind. A traditional tub-and-shower combination makes it versatile for daily use, while the vanity provides ample counter space and storage. A window fills the room with natural light, giving this guest bath a fresh and inviting feel.. Adding to the ease of daily living, you’ll also find your own laundry room tucked neatly into the layout. It offers the convenience of handling chores at home with space to keep everything organized and within reach. Life at Villas of Lake Arbor extends well beyond the front door. The community features a sparkling heated pool overlooking the lake, a fishing pier, and even kayak storage for those who love the water. Manicured grounds and wide green spaces set a peaceful tone, while the location puts you minutes from shopping, dining, and Publix, and only a short drive to Clearwater Beach or charming Downtown Dunedin. Here, convenience and community come together, offering a lifestyle that feels both easy and rewarding.
Sold for $200,000
$200,000
2040 LAKEVIEW DRIVE #101, CLEARWATER, FL 33763
2beds
1,250sqft
Condominium
Built in 1989
-- sqft lot
$197,100 Zestimate®
$160/sqft
$1,700 Estimated rent
Home value
$197,100
$179,000 - $217,000
$1,700/mo
Zestimate® history
Owner options
List your home for rent
$1,700/mo
Rent Zestimate®
Find your next renter with Zillow Rental Manager. Plus, with online applications, you can quickly screen prospective tenants – for free.
$1,700/mo
Rent Zestimate®
Refinance and save
$2,121/mo
Est. payment
Refinancing to a lower rate could help reduce your monthly payments and save thousands over the life of the loan.
$2,121/mo
Est. payment
Explore your selling options
Work with a Zillow partner agent
Leverage their expertise and Zillow's premium Showcase listings to get your home seen by more buyers.
Get startedList with your own agent
Get your home in front of millions of buyers by listing it on Zillow.
Learn how to do itSell it yourself
Take full control of how buyers see your home on Zillow by listing For Sale by Owner (FSBO).
List your homeWhat's special
Enclosed lanaiExpansive windowsFishing pierWide green spacesLaundry roomGenerous in sizeSoft natural light
Zillow last checked:
Listing updated:
Listed by:
Jodi Avery 727-238-9660,
KELLER WILLIAMS REALTY- PALM H 727-772-0772
Bought with:
Sara LaRock, 3301813
LAROCK REALTY & PROPERTY MGMT.
Source: Stellar MLS,MLS#: TB8429087 Originating MLS: Suncoast Tampa
Originating MLS: Suncoast Tampa
Facts & features
Interior
Bedrooms & bathrooms
- Bedrooms: 2
- Bathrooms: 2
- Full bathrooms: 2
Rooms
- Room types: Utility Room, Storage Rooms
Primary bedroom
- Features: Ceiling Fan(s), Walk-In Closet(s)
- Level: First
- Area: 208.78 Square Feet
- Dimensions: 14.6x14.3
Bedroom 2
- Features: Ceiling Fan(s), Dual Closets
- Level: First
- Area: 163.17 Square Feet
- Dimensions: 14.7x11.1
Primary bathroom
- Features: Dual Sinks, Shower No Tub, Water Closet/Priv Toilet, Window/Skylight in Bath, Linen Closet
- Level: First
- Area: 94.77 Square Feet
- Dimensions: 8.1x11.7
Bathroom 2
- Features: Single Vanity, Tub With Shower, Window/Skylight in Bath, Built-in Closet
- Level: First
- Area: 52.46 Square Feet
- Dimensions: 8.6x6.1
Balcony porch lanai
- Features: Ceiling Fan(s), No Closet
- Level: First
- Area: 270.84 Square Feet
- Dimensions: 24.4x11.1
Dining room
- Features: No Closet
- Level: First
- Area: 105.95 Square Feet
- Dimensions: 16.3x6.5
Kitchen
- Features: Breakfast Bar
- Level: First
- Area: 264 Square Feet
- Dimensions: 24x11
Laundry
- Features: Built-In Shelving, No Closet
- Level: First
- Area: 37.21 Square Feet
- Dimensions: 6.1x6.1
Living room
- Features: Ceiling Fan(s), No Closet
- Level: First
- Area: 350.45 Square Feet
- Dimensions: 16.3x21.5
Workshop
- Features: Built-In Shelving
- Level: First
- Area: 18.92 Square Feet
- Dimensions: 4.3x4.4
Heating
- Central
Cooling
- Central Air
Appliances
- Included: Dishwasher, Disposal, Dryer, Electric Water Heater, Range, Refrigerator, Washer
- Laundry: Electric Dryer Hookup, Inside, Laundry Room, Washer Hookup
Features
- Ceiling Fan(s), Eating Space In Kitchen, Kitchen/Family Room Combo, Living Room/Dining Room Combo, Open Floorplan, Primary Bedroom Main Floor, Walk-In Closet(s)
- Flooring: Carpet, Ceramic Tile
- Doors: Sliding Doors
- Windows: Blinds, Window Treatments
- Has fireplace: No
- Common walls with other units/homes: Corner Unit
Interior area
- Total structure area: 1,250
- Total interior livable area: 1,250 sqft
Property
Parking
- Total spaces: 1
- Parking features: Guest
- Carport spaces: 1
Features
- Levels: One
- Stories: 1
- Patio & porch: Enclosed, Patio, Screened, Wrap Around
- Exterior features: Storage
- Has view: Yes
- View description: Pool, Trees/Woods, Water, Lake
- Has water view: Yes
- Water view: Water,Lake
- Waterfront features: Lake, Lake Front, Lake Privileges
Lot
- Size: 9 Acres
- Residential vegetation: Mature Landscaping, Oak Trees, Trees/Landscaped
Details
- Parcel number: 062916941680001010
- Zoning: RPD-7.5
- Special conditions: None
Construction
Type & style
- Home type: Condo
- Property subtype: Condominium
- Attached to another structure: Yes
Materials
- Block
- Foundation: Block, Slab
- Roof: Tile
Condition
- Completed
- New construction: No
- Year built: 1989
Utilities & green energy
- Sewer: Public Sewer
- Water: Public
- Utilities for property: Cable Connected, Electricity Connected, Public, Sewer Connected, Water Connected
Community & HOA
Community
- Features: Dock, Fishing, Lake, Water Access, Association Recreation - Owned, Buyer Approval Required, Deed Restrictions, Pool
- Pet fee: $0 monthly
- Senior community: Yes
- Subdivision: VILLAS OF LAKE ARBOR
HOA
- Has HOA: Yes
- Amenities included: Clubhouse, Maintenance, Pool, Recreation Facilities
- Services included: Cable TV, Common Area Taxes, Community Pool, Reserve Fund, Internet, Maintenance Structure, Maintenance Grounds, Maintenance Repairs, Pool Maintenance, Private Road, Recreational Facilities, Sewer, Trash, Water
- HOA fee: $644 monthly
- HOA name: Villas of Lake Arbor/ Tim Adams
- HOA phone: 727-518-4518
Location
- Region: Clearwater
Financial & listing details
- Price per square foot: $160/sqft
- Tax assessed value: $232,406
- Annual tax amount: $848
- Date on market: 9/25/2025
- Cumulative days on market: 23 days
- Listing terms: Cash,Conventional,VA Loan
- Ownership: Condominium
- Total actual rent: 0
- Electric utility on property: Yes
- Road surface type: Asphalt, Paved
Price history
| Date | Event | Price |
|---|---|---|
| 11/24/2025 | Sold | $200,000-4.8%$160/sqft |
Source:  Stellar MLS #TB8429087 Report a problem Stellar MLS #TB8429087 Report a problem | ||
| 10/18/2025 | Pending sale | $210,000$168/sqft |
Source: Stellar MLS #TB8429087 Report a problem | ||
| 9/25/2025 | Listed for sale | $210,000$168/sqft |
Source: Stellar MLS #TB8429087 Report a problem | ||
| 12/22/2006 | Sold | $210,000+162.5%$168/sqft |
Source: Public Record Report a problem | ||
| 3/17/1999 | Sold | $80,000$64/sqft |
Source: Public Record Report a problem | ||
Public tax history
| Year | Property taxes | Tax assessment |
|---|---|---|
| 2025 | $912 +7.4% | $94,158 +2.9% |
| 2024 | $849 +2.1% | $91,504 +3% |
| 2023 | $832 -5.3% | $88,839 +3% |
| 2022 | $878 -0.1% | $86,251 +3% |
| 2021 | $879 +0.7% | $83,739 +1.4% |
| 2020 | $873 +2.6% | $82,583 +2.3% |
| 2019 | $851 | $80,726 +1.9% |
| 2018 | $851 +1.9% | $79,221 +2.1% |
| 2017 | $835 +3.2% | $77,592 +2.1% |
| 2016 | $809 +1.5% | $75,996 +0.7% |
| 2015 | $797 +1% | $75,468 +0.8% |
| 2014 | $789 -0.3% | $74,869 +1.5% |
| 2013 | $791 +7.1% | $73,763 +1.7% |
| 2012 | $739 | $72,530 -13.1% |
| 2011 | -- | $83,483 -12.9% |
| 2010 | -- | $95,823 -19% |
| 2009 | -- | $118,275 -6.6% |
| 2008 | $1,735 | $126,600 -15% |
| 2007 | -- | $148,900 +30.5% |
| 2005 | -- | $114,100 +9.4% |
| 2004 | $2,348 +13.5% | $104,300 +15.6% |
| 2003 | $2,068 +18.4% | $90,200 -0.4% |
| 2002 | $1,747 | $90,600 +19.1% |
| 2001 | $1,747 +6.8% | $76,100 +3.5% |
| 2000 | $1,636 | $73,500 |
Find assessor info on the county website
Neighborhood: 33763
Nearby homes
- $218,0002 bd2 ba1.1k sqft2040 Lakeview Dr APT 104, Clearwater, FL 33763Sold

- $316,5002 bd2 ba1.1k sqft2040 Lakeview Dr APT 105, Clearwater, FL 33763Sold

- $320,0002 bd2 ba1.2k sqft2040 Lakeview Dr APT 106, Clearwater, FL 33763Sold
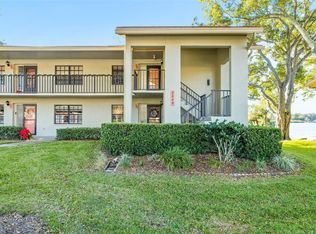
- $180,0002 bd2 ba1.2k sqft2040 Lakeview Dr APT 206, Clearwater, FL 33763Sold
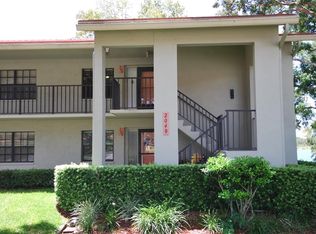
- $189,300-- bd-- ba1.1k sqft2040 Lakeview Dr APT 102, Clearwater, FL 33763Off Market
- $203,400-- bd-- ba1.1k sqft2040 Lakeview Dr APT 103, Clearwater, FL 33763Off Market
- $192,400-- bd-- ba1.2k sqft2040 Lakeview Dr APT 201, Clearwater, FL 33763Off Market
- $196,5002 bd2 ba1.1k sqft2040 Lakeview Dr APT 202, Clearwater, FL 33763Off Market
Nearby schools
GreatSchools rating
- 8/10Leila Davis Elementary SchoolGrades: PK-5Distance: 2.3 mi
- 6/10Safety Harbor Middle SchoolGrades: 6-8Distance: 3.5 mi
- 5/10Dunedin High SchoolGrades: 9-12Distance: 2.7 mi
Schools provided by the listing agent
- Elementary: Leila G Davis Elementary-PN
- Middle: Safety Harbor Middle-PN
- High: Dunedin High-PN
Source: Stellar MLS. This data may not be complete. We recommend contacting the local school district to confirm school assignments for this home.
Get a cash offer in 3 minutes
Find out how much your home could sell for in as little as 3 minutes with a no-obligation cash offer.
Estimated market value
$197,100
Get a cash offer in 3 minutes
Find out how much your home could sell for in as little as 3 minutes with a no-obligation cash offer.
Estimated market value
$197,100
- Florida
- Pinellas County
- Clearwater
- 33763
- 2040 LAKEVIEW DRIVE Unit 101
