Skip main navigation
Sold for $320,000
  • $320,000

    2040 Lakeview Dr APT 106, Clearwater, FL 33763

    2beds
    1,250sqft
    Condominium
    Built in 1989
    -- sqft lot
    $276,300 Zestimate®
    $256/sqft
    $1,755 Estimated rent

    Home value

    $276,300

    $254,000 - $298,000

    $1,755/mo

    Zestimate® history
    Loading
    Loading...

    Owner options

    List your home for rent

    $1,755/mo

    Rent Zestimate®

    Find your next renter with Zillow Rental Manager. Plus, with online applications, you can quickly screen prospective tenants – for free.

    Learn more

    $1,755/mo

    Rent Zestimate®

    Refinance and save

    $2,772/mo

    Est. payment

    Refinancing to a lower rate could help reduce your monthly payments and save thousands over the life of the loan.

    See today's rates

    $2,772/mo

    Est. payment

    Explore your selling options

    Work with a Zillow partner agent

    Leverage their expertise and Zillow's premium Showcase listings to get your home seen by more buyers.

    Get started

    List with your own agent

    Get your home in front of millions of buyers by listing it on Zillow.

    Learn how to do it

    Sell it yourself

    Take full control of how buyers see your home on Zillow by listing For Sale by Owner (FSBO).

    List your home

    What's special

    Full-size washerLinen closetIndoor poolWalk-in closetExercise facilityDual sinksLarge storage closet
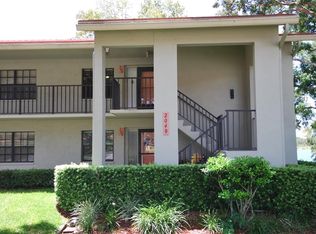
    BACK ON MARKET AS BUYER's FINANCING FELL THROUGH and this time with a brand new electrical panel and water heater. This lakefront beauty is THE ONE you've been waiting for! Enjoy spectacular sunset views from the popular Villas of Lake Arbor 55+ community. Rare first-story end unit in the complex's premium location next to the fishing pier and heated swimming pool. Enjoy lake views from every room. This ORIGINAL OWNER home has been lovingly maintained and updated. Benefit from taxes of only $1,021 for the rest of 2024! There is a welcoming entry area with a closet/pantry. The stunning remodeled kitchen has granite counters, stainless steel appliances (new LG refrigerator & two-year-old Bosch dishwasher), and a breakfast nook. The living/dining area is light and bright and has a lovely bar area remodeled to match the kitchen. The primary bedroom has breathtaking lake views with sliders out to the Florida room, wood laminate flooring, and a walk-in closet. The newly luxuriously remodeled en-suite bath offers a stunning frameless shower, dual sinks, granite, wood cabinetry, a water closet, and a linen closet. This home has many new touches, including interior doors and comfort-height toilets. The guest bedroom has two closets. Best of all - setting this condo apart - there's has a laundry room with room for a full-size washer and dryer. This building has a new tile roof as of 2021 and fresh exterior paint in 2022. The AC is five years old. All windows in this home are updated, which you won't find in most homes here. Best of all - you can relax and enjoy sunsets in the spectacular Florida room overlooking Harbor Lake, where the Ospreys regularly dine! The windows are double thermal pane, and there is a large storage closet. Enjoy the beautiful park-like setting with picnic tables and grills overlooking the fishing pier. Store your kayak, too! A social committee organizes weekly cabana bingo and other casual events. There's an assigned covered carport right out front with plenty of guest parking. Super location within minutes of the Countryside Mall, Countryside Recreation Center, the Long Center (indoor pool and exercise facility), bus stops, and the St. Petersburg/Clearwater Airport. Take a short drive to award-winning Clearwater or Honeymoon Island beaches, or relax in the heated pool overlooking the lake and pier. Water/sewer, trash, basic cable with DVR, and high-speed internet included. Not in a flood zone. The condo associations are healthy, and there are no special assessments! Gems like this pop up once in a blue moon - book your appointment today!

    Zillow last checked:

    Listing updated:

    Listed by:

    Julia Horton 727-366-0324,

    COLDWELL BANKER REALTY 727-781-3700

    Bought with:

    Heather Cheek, 3520325

    COASTAL PROPERTIES GROUP INTERNATIONAL

    Mimi DeSetto, 3039289

    COASTAL PROPERTIES GROUP INTERNATIONAL

    Source: Stellar MLS,MLS#: U8225490MLS LogoOriginating MLS: Pinellas Suncoast

    Facts & features

    Interior

    Bedrooms & bathrooms
    • Bedrooms: 2
    • Bathrooms: 2
    • Full bathrooms: 2
    Rooms
    • Room types: Utility Room
    Primary bedroom
    • Features: Ceiling Fan(s), En Suite Bathroom, Walk-In Closet(s)
    • Level: First
    • Dimensions: 12x13
    Bedroom 2
    • Features: Ceiling Fan(s), Built-in Closet
    • Level: First
    Dinette
    • Level: First
    • Dimensions: 8x8
    Kitchen
    • Features: Granite Counters, Stone Counters
    • Level: First
    • Dimensions: 10x10
    Living room
    • Level: First
    • Dimensions: 13x22
    Heating
    • Central, Electric
    Cooling
    • Central Air
    Appliances
    • Included: Dishwasher, Disposal, Electric Water Heater, Microwave, Range, Refrigerator
    • Laundry: Inside, Laundry Room
    Features
    • Dry Bar, Eating Space In Kitchen, Living Room/Dining Room Combo, Primary Bedroom Main Floor, Solid Surface Counters, Solid Wood Cabinets, Stone Counters, Thermostat, Walk-In Closet(s)
    • Flooring: Ceramic Tile, Laminate
    • Has fireplace: No
    • Common walls with other units/homes: End Unit
    Interior area
    • Total structure area: 1,250
    • Total interior livable area: 1,250 sqft

    Property

    Parking
    • Total spaces: 1
    • Parking features: Carport
    • Carport spaces: 1
    Features
    • Levels: One
    • Stories: 1
    • Patio & porch: Covered, Deck, Enclosed, Patio, Screened
    • Exterior features: Storage
    • Has view: Yes
    • View description: Trees/Woods, Water
    • Water view: Water
    • Waterfront features: Lake, Lake Privileges, Fishing Pier
    Lot
    • Size: 0.27 Acres
    • Residential vegetation: Mature Landscaping, Oak Trees, Trees/Landscaped, Wooded
    Details
    • Parcel number: 062916941680001060
    • Special conditions: None

    Construction

    Type & style
    • Home type: Condo
    • Property subtype: Condominium
    Materials
    • Concrete
    • Foundation: Block
    • Roof: Tile
    Condition
    • New construction: No
    • Year built: 1989

    Utilities & green energy

    • Sewer: Public Sewer
    • Water: Public
    • Utilities for property: BB/HS Internet Available, Cable Connected, Electricity Connected, Public, Sewer Connected, Water Connected

    Community & HOA

    Community
    • Features: Fishing, Lake, Association Recreation - Owned, Buyer Approval Required, Community Mailbox, Deed Restrictions, Pool, Sidewalks
    • Pet fee: $0 monthly
    • Senior community: Yes
    • Subdivision: VILLAS OF LAKE ARBOR
    HOA
    • Has HOA: Yes
    • Amenities included: Cable TV, Other
    • Services included: Cable TV, Community Pool, Reserve Fund, Insurance, Maintenance Structure, Maintenance Repairs, Pool Maintenance, Recreational Facilities, Sewer, Trash
    • HOA fee: $570 monthly
    • HOA name: Resource Property Management
    • HOA phone: 727-796-5900
    Location
    • Region: Clearwater

    Financial & listing details

    • Price per square foot: $256/sqft
    • Tax assessed value: $240,774
    • Annual tax amount: $1,021
    • Date on market: 1/10/2024
    • Cumulative days on market: 18 days
    • Listing terms: Cash,Conventional
    • Ownership: Condominium
    • Total actual rent: 0
    • Electric utility on property: Yes
    • Road surface type: Asphalt

    Price history

    DateEventPrice
    3/8/2024Sold$320,000-1.5%$256/sqft
    Source: Stellar MLS #U8225490 Report a problem
    2/22/2024Pending sale$325,000$260/sqft
    Source: Stellar MLS #U8225490 Report a problem
    2/15/2024Price change$325,000-1.5%$260/sqft
    Source: Stellar MLS #U8225490 Report a problem
    1/31/2024Pending sale$330,000$264/sqft
    Source: Stellar MLS #U8225490 Report a problem
    1/25/2024Price change$330,000-5.7%$264/sqft
    Source: Stellar MLS #U8225490 Report a problem
    1/17/2024Pending sale$350,000$280/sqft
    Source: Stellar MLS #U8225490 Report a problem
    1/10/2024Listed for sale$350,000$280/sqft
    Source: Stellar MLS #U8225490 Report a problem

    Public tax history

    YearProperty taxesTax assessment
    2024$1,068 +1%$99,232 +3%
    2023$1,057 +3.5%$96,342 +3%
    2022$1,021 -0.6%$93,536 +3%
    2021$1,027 +0.4%$90,812 +1.4%
    2020$1,023 +2.3%$89,558 +2.3%
    2019$1,000 $87,544 +1.9%
    2018$1,000 +1.6%$85,912 +2.1%
    2017$984 +4%$84,145 +2.1%
    2016$946 +1.1%$82,414 +0.7%
    2015$936 +1.1%$81,841 +0.8%
    2014$926 +1.5%$81,191 +1.5%
    2013$912 +8.6%$79,991 +1.7%
    2012$840 $78,654 -5.8%
    2011-- $83,483 -9.7%
    2010-- $92,451 +2.7%
    2009-- $90,020 +0.1%
    2008$1,001 $89,930 +3%
    2007-- $87,311 -25%
    2005-- $116,400 +7.2%
    2004$1,245 +0.9%$108,600 +14.6%
    2003$1,233 +5.8%$94,800 -0.4%
    2002$1,166 $95,200 +19%
    2001$1,166 +7.8%$80,000 +6.4%
    2000$1,082 $75,200
    Find assessor info on the county website

    Neighborhood: 33763

    Nearby schools

    GreatSchools rating
    Get a cash offer in 3 minutes
    Find out how much your home could sell for in as little as 3 minutes with a no-obligation cash offer.
    Estimated market value
    $276,300
    Get a cash offer in 3 minutes
    Find out how much your home could sell for in as little as 3 minutes with a no-obligation cash offer.
    Estimated market value
    $276,300