Discover your serene country retreat! Nestled atop a hill, this remarkable property offers exceptional privacy with abundant trees, standing out from the neighborhood. The BEAUTIFULLY UPDATED home effortlessly blends modern comfort and style, featuring 5 beds, 3 baths, and a 2-car garage. The spacious & inviting interior showcases tons of natural light, fresh neutral paint, stylish light fixtures, and tasteful flooring. The welcoming living room, with a cozy fireplace, perfectly flows into the dining area, creating a desirable open functional floorplan. Multi-sliding doors merge the inside/outside activities! The renewed kitchen has SS appliances, granite counters, a subway tile backsplash, two-tone cabinetry, a walk-in pantry, and a butcher block island. TWO large primary bedrooms complete the main level! Both boast walk-in closets and private bathrooms for added ease. Let's not forget the basement, which adds significant living space! It provides a sizable family room, three secondary bedrooms, a full bathroom, and a laundry room. Enjoy breathtaking panoramic views from the expansive wrap-around deck, especially of the Colorado mountain sunsets! The property currently includes a sand volleyball area, pergola, gardens, a fenced backyard, a chicken coop, two large storage sheds, a tree-mounted bird feeder, and a charming playhouse. Additionally, there's a nearly completed pool/pond. With 5 acres of land, the possibilities are endless - dirt biking, sledding, tree farming, storing vehicles, building greenhouses, or a frisbee golf course. This gem will surely impress you! Explore the endless potential and beauty of this unique property!
Sold for $847,150
$847,150
2040 Marge Court, Parker, CO 80138
5beds
3,949sqft
Single Family Residence
Built in 1985
5.28 Acres Lot
$899,000 Zestimate®
$215/sqft
$4,132 Estimated rent
Home value
$899,000
Estimated sales range
Not available
$4,132/mo
Zestimate® history
Owner options
List your home for rent
$4,132/mo
Rent Zestimate®
Find your next renter with Zillow Rental Manager. Plus, with online applications, you can quickly screen prospective tenants – for free.
$4,132/mo
Rent Zestimate®
Refinance and save
$3,899/mo
Est. payment
Refinancing to a lower rate could help reduce your monthly payments and save thousands over the life of the loan.
$3,899/mo
Est. payment
Explore your selling options
Work with a Zillow partner agent
Leverage their expertise and Zillow's premium Showcase listings to get your home seen by more buyers.
Get startedList with your own agent
Get your home in front of millions of buyers by listing it on Zillow.
Learn how to do itSell it yourself
Take full control of how buyers see your home on Zillow by listing For Sale by Owner (FSBO).
List your homeWhat's special
Cozy fireplaceFenced backyardAbundant treesBreathtaking panoramic viewsChicken coopLarge storage shedsSpacious and inviting interior
Zillow last checked:
Listing updated:
Listed by:
Chris Royer 720-364-9774,
RE/MAX Professionals
Bought with:
Ryan McGrath, 100093933
RE/MAX Alliance
Source: REcolorado as distributed by MLS GRID,MLS#: 1946730
Facts & features
Interior
Bedrooms & bathrooms
- Bedrooms: 5
- Bathrooms: 3
- Full bathrooms: 2
- 3/4 bathrooms: 1
- Main level bathrooms: 2
- Main level bedrooms: 2
Primary bedroom
- Description: Ceiling Fan, Walk-In Closet, Baseboard Heater, Carpet
- Level: Main
Primary bedroom
- Description: Ceiling Fan, Walk-In Closet, Carpet, Layered Crown Molding,
- Level: Main
Bedroom
- Description: Walk-In Closet, Carpet, Baseboard Heater, Ceiling Light
- Level: Basement
Bedroom
- Description: Walk-In Closet, Carpet, Baseboard Heater, Ceiling Light
- Level: Basement
Bedroom
- Description: Walk-In Closet, Carpet, Baseboard Heater, Ceiling Light
- Level: Basement
Primary bathroom
- Description: Tile Flooring, Tiled Step-In Shower, Vanity W/Granite Countertop
- Level: Main
Primary bathroom
- Description: Two Vanities, Tile Flooring, Shower & Tub Combo
- Level: Main
Bathroom
- Description: Two Vanities, Tile Flooring, Shower & Tub Combo
- Level: Basement
Dining room
- Description: Dining Area With Elegant Chandelier And Multi-Sliding Doors To The Deck & Patio
- Level: Main
Family room
- Description: Wood-Look Flooring, Baseboard Heater, Storage Room, Ceiling Lights
- Level: Basement
Kitchen
- Description: Ss Elec Range, Refrigerator, Dishwasher, & Wine Cooler
- Level: Main
Laundry
- Description: Laundry Room
- Level: Basement
Living room
- Description: Wood-Look Flooring, Ceiling Fan, Fireplace Niche With Shelving & Wood Storage
- Level: Main
Heating
- Baseboard
Cooling
- None
Appliances
- Included: Dishwasher, Disposal, Dryer, Microwave, Range, Refrigerator, Washer, Wine Cooler
- Laundry: In Unit
Features
- Built-in Features, Butcher Counters, Ceiling Fan(s), Entrance Foyer, Granite Counters, High Ceilings, High Speed Internet, Kitchen Island, Open Floorplan, Pantry, Primary Suite, Walk-In Closet(s)
- Flooring: Carpet, Tile, Vinyl
- Windows: Window Coverings
- Basement: Finished,Full
- Number of fireplaces: 1
- Fireplace features: Insert, Living Room, Wood Burning Stove
- Common walls with other units/homes: No Common Walls
Interior area
- Total structure area: 3,949
- Total interior livable area: 3,949 sqft
- Finished area above ground: 2,361
- Finished area below ground: 1,588
Property
Parking
- Total spaces: 2
- Parking features: Concrete
- Attached garage spaces: 2
Features
- Levels: Two
- Stories: 2
- Patio & porch: Covered, Deck, Patio, Wrap Around
- Exterior features: Playground, Private Yard, Rain Gutters
- Fencing: Partial
- Has view: Yes
- View description: Mountain(s)
Lot
- Size: 5.28 Acres
- Features: Cul-De-Sac, Landscaped, Many Trees, Open Space
- Residential vegetation: Grassed, Wooded
Details
- Parcel number: R105876
- Zoning: RA-1
- Special conditions: Standard
- Horses can be raised: Yes
Construction
Type & style
- Home type: SingleFamily
- Architectural style: Traditional
- Property subtype: Single Family Residence
Materials
- Frame, Stone, Wood Siding
- Roof: Composition
Condition
- Updated/Remodeled
- Year built: 1985
Utilities & green energy
- Water: Well
- Utilities for property: Cable Available, Phone Available
Community & HOA
Community
- Security: Smoke Detector(s)
- Subdivision: Thunder Hill
HOA
- Has HOA: No
Location
- Region: Parker
Financial & listing details
- Price per square foot: $215/sqft
- Tax assessed value: $819,292
- Annual tax amount: $4,156
- Date on market: 10/18/2024
- Listing terms: Cash,Conventional,FHA,Other,VA Loan
- Exclusions: Personal Property
- Ownership: Corporation/Trust
- Electric utility on property: Yes
- Road surface type: Paved
Price history
| Date | Event | Price |
|---|---|---|
| 12/4/2024 | Sold | $847,150-0.3%$215/sqft |
Source:  REcolorado as distributed by MLS GRID #1946730 Report a problem REcolorado as distributed by MLS GRID #1946730 Report a problem | ||
| 10/30/2024 | Pending sale | $850,000$215/sqft |
Source: REcolorado as distributed by MLS GRID #1946730 Report a problem | ||
| 10/18/2024 | Listed for sale | $850,000+63.5%$215/sqft |
Source: REcolorado as distributed by MLS GRID #1946730 Report a problem | ||
| 11/30/2022 | Sold | $520,000$132/sqft |
Source: Public Record Report a problem | ||
Public tax history
| Year | Property taxes | Tax assessment |
|---|---|---|
| 2024 | $4,204 +36.5% | $54,900 |
| 2023 | $3,079 -2.4% | $54,900 +20.7% |
| 2022 | $3,155 | $45,480 -2.8% |
| 2021 | -- | $46,790 -3.6% |
| 2020 | $3,314 -0.1% | $48,540 |
| 2019 | $3,316 +32.3% | $48,540 +27.2% |
| 2018 | $2,506 | $38,150 |
| 2017 | $2,506 -0.1% | $38,150 +18.6% |
| 2016 | $2,508 +65.1% | $32,160 |
| 2015 | $1,520 -0.1% | $32,160 +24.9% |
| 2014 | $1,520 | $25,740 |
| 2013 | -- | $25,740 +0% |
| 2012 | -- | $25,730 |
| 2011 | -- | $25,730 -8.6% |
| 2010 | -- | $28,150 |
| 2009 | -- | $28,150 -11% |
| 2008 | -- | $31,640 |
| 2007 | $2,542 | $31,640 +4.4% |
| 2006 | -- | $30,300 +1.1% |
| 2004 | -- | $29,970 |
| 2003 | -- | $29,970 +2.1% |
| 2002 | -- | $29,360 |
| 2001 | -- | $29,360 |
Find assessor info on the county website
Neighborhood: 80138
Nearby homes
- $927,5005 bd3 ba4.2k sqft2025 Marge Ct, Parker, CO 80138Off Market
- $943,4003 bd3 ba3.5k sqft2150 Marge Ct, Parker, CO 80138Off Market
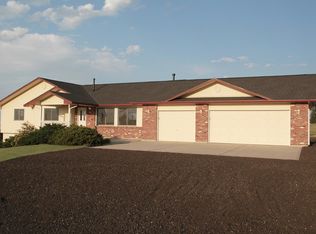
- $838,4002 bd3 ba2k sqft41029 Thunder Hill Rd, Parker, CO 80138Off Market
- $1,003,4004 bd3 ba2.7k sqft40900 Ranch Rd, Elizabeth, CO 80107Off Market
- $735,5003 bd3 ba2.5k sqft41087 Thunder Hill Rd, Parker, CO 80138Off Market
- $771,9003 bd2 ba2.3k sqft2053 Marge Ct, Parker, CO 80138Off Market
- $784,8003 bd3 ba2.8k sqft41145 Thunder Hill Rd, Parker, CO 80138Off Market
- $733,6003 bd2 ba2k sqft2215 Marge Ct, Parker, CO 80138Off Market
Nearby schools
GreatSchools rating
- 6/10Singing Hills Elementary SchoolGrades: K-5Distance: 1.4 mi
- 5/10Elizabeth Middle SchoolGrades: 6-8Distance: 6.8 mi
- 6/10Elizabeth High SchoolGrades: 9-12Distance: 6.6 mi
Schools provided by the listing agent
- Elementary: Singing Hills
- Middle: Elizabeth
- High: Elizabeth
- District: Elizabeth C-1
Source: REcolorado as distributed by MLS GRID. This data may not be complete. We recommend contacting the local school district to confirm school assignments for this home.
Get a cash offer in 3 minutes
Find out how much your home could sell for in as little as 3 minutes with a no-obligation cash offer.
Estimated market value
$899,000
Get a cash offer in 3 minutes
Find out how much your home could sell for in as little as 3 minutes with a no-obligation cash offer.
Estimated market value
$899,000
- Colorado
- Elbert County
- Parker
- 80138
- 2040 Marge Court
Nearby cities
Nearby neighborhoods
Nearby zip codes
Other Parker Topics
