Experience the best of both worlds—peaceful country living with the conveniences of Parker just minutes away! Set on 3.72 acres with no HOA, this exceptional property offers a permitted domestic well, plus easy access to the small-town charm of Elizabeth and Singing Hills Elementary.
Designed for comfortable living and entertaining, the main level features a welcoming foyer w/ skylight, private office w/ glass-panel French doors and a spacious family room anchored by a beautiful brick, gas-log fireplace with wood mantle and vaulted ceilings. The kitchen has lots of counter space, an island and plenty of cabinetry to accommodate all of your culinary needs. The dining area with bay window, flows seamlessly to a new wraparound wood deck, ideal for enjoying the peaceful meadow, mature trees and spectacular western mountain sunsets. The primary bedroom includes vaulted ceilings, fan, walk-in closet, private access to the wraparound deck and a full en-suite bath. A spacious secondary bedroom with ceiling fan and large closet complete the main floor design.
The finished walkout lower level provides outstanding flexibility for multigenerational living or guests featuring a second kitchen with ss appliances, two additional bedrooms, full bath, laundry room, utility room and generous living area with laminate flooring and beautiful brick gas-log fireplace.
Car enthusiasts, mechanics and hobbyists will appreciate the oversized 3-car attached garage and impressive 2,450 SF Cleary, metal workshop featuring 10' overhead door, pneumatic tool air lines, overhead heating system, water, concrete floor with drain and two auto lifts, rated at 7,000 and 10,000 lbs respectively. There is plenty of shelving and abundant room for vehicles, equipment and storage.
New roof and skylights (2024), New deck (2026), finished basement w/ second kitchen, planted >100 trees, added back irrigation systems, overhead heating system in workshop, and perimeter and cross fencing.
Sold for $820,000
$820,000
41029 Thunder Hill Road, Parker, CO 80138
4beds
3,469sqft
Single Family Residence
Built in 1993
3.72 Acres Lot
$819,900 Zestimate®
$236/sqft
$3,732 Estimated rent
Home value
$819,900
$779,000 - $861,000
$3,732/mo
Zestimate® history
Owner options
List your home for rent
$3,732/mo
Rent Zestimate®
Find your next renter with Zillow Rental Manager. Plus, with online applications, you can quickly screen prospective tenants – for free.
$3,732/mo
Rent Zestimate®
Refinance and save
$4,988/mo
Est. payment
Refinancing to a lower rate could help reduce your monthly payments and save thousands over the life of the loan.
$4,988/mo
Est. payment
Explore your selling options
Work with a Zillow partner agent
Leverage their expertise and Zillow's premium Showcase listings to get your home seen by more buyers.
Get startedList with your own agent
Get your home in front of millions of buyers by listing it on Zillow.
Learn how to do itSell it yourself
Take full control of how buyers see your home on Zillow by listing For Sale by Owner (FSBO).
List your homeWhat's special
Zillow last checked:
Listing updated:
Listed by:
Greg Waldmann 303-817-7111 gwaldmann@comcast.net,
RE/MAX Alliance
Bought with:
Marilyn McFall, 40036164
Coldwell Banker Realty 24
Source: REcolorado as distributed by MLS GRID,MLS#: 4095991
Facts & features
Interior
Bedrooms & bathrooms
- Bedrooms: 4
- Bathrooms: 3
- Full bathrooms: 3
- Main level bathrooms: 2
- Main level bedrooms: 2
Bedroom
- Description: Spacious Bedroom With Ceiling Fan And Large Closet
- Level: Main
- Area: 143 Square Feet
- Dimensions: 13 x 11
Bedroom
- Description: Spacious Bedroom With Vaulted Ceilings, Walk-In Closet, Ceiling Fan, Access To Wrap Around Deck And Walk-In Closet
- Features: Primary Suite
- Level: Main
- Area: 266 Square Feet
- Dimensions: 19 x 14
Bedroom
- Description: Spacious Bedroom With Large Closet
- Level: Basement
- Area: 154 Square Feet
- Dimensions: 11 x 14
Bedroom
- Description: Spacious Bedroom With Large Closet
- Level: Basement
- Area: 140 Square Feet
- Dimensions: 10 x 14
Bathroom
- Level: Main
- Area: 48 Square Feet
- Dimensions: 6 x 8
Bathroom
- Description: Dual Sink Design And Skylight
- Features: Primary Suite
- Level: Main
- Area: 104 Square Feet
- Dimensions: 13 x 8
Bathroom
- Level: Basement
- Area: 50 Square Feet
- Dimensions: 5 x 10
Dining room
- Description: Conveniently Located Near The The Kitchen With Beautiful Bay Window With Western Mountain Views
- Level: Main
- Area: 150 Square Feet
- Dimensions: 15 x 10
Family room
- Description: Spacious Room Anchored By Bricked Gas-Log Fireplace, Vaulted Ceiling And Direct Access To Private Backyard Deck
- Level: Main
- Area: 352 Square Feet
- Dimensions: 22 x 16
Family room
- Description: Huge Area With Laminate Flooring And Anchored By Beautiful Brick Gas-Log Fireplace And Direct Access To The Backyard
- Level: Basement
- Area: 476 Square Feet
- Dimensions: 14 x 34
Kitchen
- Description: Plenty Of Counter Space, Island And Cabinetry To Accommodate All Of Your Culinary Needs
- Level: Main
- Area: 182 Square Feet
- Dimensions: 13 x 14
Kitchen
- Description: Full Secondary Kitchen With Ss Appliances
- Level: Basement
- Area: 117 Square Feet
- Dimensions: 9 x 13
Laundry
- Level: Basement
- Area: 40 Square Feet
- Dimensions: 5 x 8
Mud room
- Description: Conveniently Located Inside Garage Door Access To Home
- Level: Main
- Area: 49 Square Feet
- Dimensions: 7 x 7
Office
- Description: Conveniently Located Inside Front Door With Elegant Glass Panel French Door Access
- Level: Main
- Area: 143 Square Feet
- Dimensions: 13 x 11
Utility room
- Level: Basement
- Area: 144 Square Feet
- Dimensions: 12 x 12
Heating
- Forced Air, Propane
Cooling
- Attic Fan, Central Air
Appliances
- Included: Dishwasher, Disposal, Dryer, Gas Water Heater, Microwave, Oven, Refrigerator, Washer
Features
- Ceiling Fan(s), Eat-in Kitchen, Entrance Foyer, Laminate Counters, Open Floorplan, Smoke Free, Vaulted Ceiling(s), Walk-In Closet(s)
- Flooring: Carpet, Laminate, Wood
- Windows: Double Pane Windows, Skylight(s), Window Coverings, Window Treatments
- Basement: Finished,Full,Walk-Out Access
- Number of fireplaces: 2
- Fireplace features: Family Room, Living Room
Interior area
- Total structure area: 3,469
- Total interior livable area: 3,469 sqft
- Finished area above ground: 1,747
- Finished area below ground: 1,635
Property
Parking
- Total spaces: 3
- Parking features: Concrete, Exterior Access Door, Oversized
- Attached garage spaces: 3
Features
- Levels: One
- Stories: 1
- Entry location: Ground
- Patio & porch: Deck, Front Porch, Wrap Around
- Exterior features: Garden, Private Yard
- Fencing: Full
- Has view: Yes
- View description: Meadow, Mountain(s)
Lot
- Size: 3.72 Acres
- Features: Corner Lot, Irrigated, Many Trees, Meadow, Sprinklers In Front, Sprinklers In Rear
- Residential vegetation: Grassed
Details
- Parcel number: R105877
- Zoning: RA-2
- Special conditions: Standard
Construction
Type & style
- Home type: SingleFamily
- Architectural style: Traditional
- Property subtype: Single Family Residence
Materials
- Wood Siding
- Foundation: Concrete Perimeter
- Roof: Composition
Condition
- Year built: 1993
Details
- Warranty included: Yes
Utilities & green energy
- Electric: 110V, 220 Volts
- Water: Private
- Utilities for property: Cable Available, Electricity Connected, Natural Gas Connected, Phone Connected
Community & HOA
Community
- Security: Carbon Monoxide Detector(s), Security Entrance, Smoke Detector(s)
- Subdivision: Thunder Hill
HOA
- Has HOA: No
Location
- Region: Parker
Financial & listing details
- Price per square foot: $236/sqft
- Tax assessed value: $760,000
- Annual tax amount: $3,436
- Date on market: 8/20/2026
- Listing terms: Cash,Conventional,FHA,VA Loan
- Exclusions: Two Vehicles, Transmission Wash Equipment And Arcade Game Currently In The Detached Workshop. Harley Davidson Bicycle And Ryobi Lawn Mower In Garage.
- Ownership: Individual
- Electric utility on property: Yes
- Road surface type: Gravel
Price history
| Date | Event | Price |
|---|---|---|
| 10/2/2026 | Sold | $820,000+2.5%$236/sqft |
Source:  REcolorado as distributed by MLS GRID #4095991 Report a problem REcolorado as distributed by MLS GRID #4095991 Report a problem | ||
| 9/8/2026 | Pending sale | $800,000$231/sqft |
Source: REcolorado as distributed by MLS GRID #4095991 Report a problem | ||
| 9/4/2026 | Price change | $800,000-3%$231/sqft |
Source: REcolorado as distributed by MLS GRID #4095991 Report a problem | ||
| 8/20/2026 | Listed for sale | $825,000+159.8%$238/sqft |
Source: REcolorado as distributed by MLS GRID #4095991 Report a problem | ||
| 3/19/2001 | Sold | $317,500$92/sqft |
Source: Public Record Report a problem | ||
Public tax history
| Year | Property taxes | Tax assessment |
|---|---|---|
| 2025 | $3,436 -3.6% | $47,500 -10.8% |
| 2024 | $3,566 +19% | $53,270 |
| 2023 | $2,995 -2.4% | $53,270 +19.9% |
| 2022 | $3,069 | $44,430 -2.8% |
| 2021 | -- | $45,710 +10.4% |
| 2020 | $2,742 -17.3% | $41,400 |
| 2019 | $3,317 +12.8% | $41,400 +14% |
| 2018 | $2,940 | $36,300 |
| 2017 | $2,940 -0.1% | $36,300 +20.7% |
| 2016 | $2,942 +38.9% | $30,080 |
| 2015 | $2,118 -0.1% | $30,080 +21.4% |
| 2014 | $2,119 | $24,780 |
| 2013 | -- | $24,780 +1.8% |
| 2012 | -- | $24,340 |
| 2011 | -- | $24,340 -4.8% |
| 2010 | -- | $25,560 |
| 2009 | -- | $25,560 -11.3% |
| 2008 | -- | $28,830 |
| 2007 | $2,472 | $28,830 -2.1% |
| 2006 | -- | $29,460 +7.8% |
| 2004 | -- | $27,340 |
| 2003 | -- | $27,340 +8.3% |
| 2002 | -- | $25,250 |
| 2001 | -- | $25,250 |
Find assessor info on the county website
Neighborhood: 80138
Nearby homes
- $703,2003 bd3 ba2.5k sqft41087 Thunder Hill Rd, Parker, CO 80138Off Market
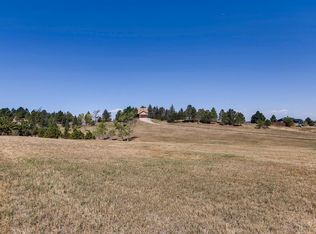
- $741,2003 bd3 ba2.8k sqft41145 Thunder Hill Rd, Parker, CO 80138Off Market
- $847,1505 bd3 ba3.9k sqft2040 Marge Ct, Parker, CO 80138Sold
- $737,6004 bd3 ba2.5k sqft41086 Thunder Hill Rd, Parker, CO 80138Off Market

- $1,309,9003 bd4 ba5.7k sqft40875 S Thunder Hill Rd, Elizabeth, CO 80107Off Market
- $805,1005 bd4 ba2.3k sqft41028 Thunder Hill Rd, Parker, CO 80138Off Market
- $898,3003 bd3 ba3.5k sqft2150 Marge Ct, Parker, CO 80138Off Market
- $970,0004 bd3 ba2.7k sqft40900 Ranch Rd, Elizabeth, CO 80107Off Market
Nearby schools
GreatSchools rating
- 4/10Singing Hills Elementary SchoolGrades: K-5Distance: 1.5 mi
- 3/10Elizabeth Middle SchoolGrades: 6-8Distance: 6.8 mi
- 7/10Elizabeth High SchoolGrades: 9-12Distance: 6.6 mi
Schools provided by the listing agent
- Elementary: Singing Hills
- Middle: Elizabeth
- High: Elizabeth
- District: Elizabeth C-1
Source: REcolorado as distributed by MLS GRID. This data may not be complete. We recommend contacting the local school district to confirm school assignments for this home.
Get a cash offer in 3 minutes
Find out how much your home could sell for in as little as 3 minutes with a no-obligation cash offer.
Estimated market value
$819,900
Get a cash offer in 3 minutes
Find out how much your home could sell for in as little as 3 minutes with a no-obligation cash offer.
Estimated market value
$819,900
- Colorado
- Elbert County
- Parker
- 80138
- 41029 Thunder Hill Road
