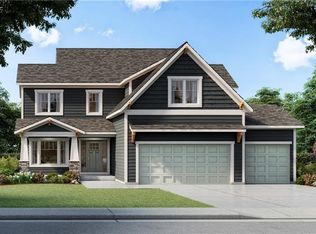
Welcome to this Stunning Modern 1.5 story Home beautifully designed. Featuring high-end finishes and an open floor plan that exudes elegance and comfort. This home boasts a striking curb appeal with a blend of stone and wood siding, a spacious 3-car garage, and a large driveway. Inside you will find an open-concept layout with vaulted ceilings, recessed lighting, and a coffered ceiling design that enhances the spaciousness of the home. Beautiful luxury LVP flooring flows throughout the main living spaces, creating a warm and inviting atmosphere. Equipped with a large center island, gorgeous countertops, custom cabinetry, stainless steel appliances, a stylish backsplash, and a walk-in pantry with ample storage space. The home offers spacious bedrooms with large windows that bring in natural light, high ceilings, and ceiling fans for added comfort. The primary suite features a tray ceiling, plush carpeting, and a serene backyard view. Luxurious bathrooms with modern fixtures, double vanities and beautifully tiled walk-in showers with glass enclosures, and a generous walk-in closet with custom shelving, providing ample storage and organization. A covered patio with access to a spacious backyard, perfect for entertaining or relaxing while enjoying the serene surroundings.
This home offers a perfect blend of style, functionality, and modern living. Don't miss out on the opportunity to make it yours! Contact us today for a private showing!
Sold
Zillow last checked:
Listing updated:
Bought with:
Todd Merriott, 2016014797
Real Broker, LLC
Source: Heartland MLS as distributed by MLS GRID,MLS#: 2531298
Price history
| Date | Event | Price |
|---|---|---|
| 7/23/2026 | Sold | -- |
Source:  Heartland MLS as distributed by MLS GRID #2531298 Report a problem Heartland MLS as distributed by MLS GRID #2531298 Report a problem | ||
| 6/30/2026 | Pending sale | $548,900$269/sqft |
Source: Heartland MLS as distributed by MLS GRID #2531298 Report a problem | ||
| 5/4/2026 | Contingent | $548,900$269/sqft |
Source: Heartland MLS as distributed by MLS GRID #2531298 Report a problem | ||
| 4/9/2026 | Price change | $548,900-2.8%$269/sqft |
Source: Heartland MLS as distributed by MLS GRID #2531298 Report a problem | ||
| 11/20/2025 | Price change | $565,000-2.6%$277/sqft |
Source: Heartland MLS as distributed by MLS GRID #2531298 Report a problem | ||
| 8/22/2025 | Price change | $580,000-2.5%$284/sqft |
Source: Heartland MLS as distributed by MLS GRID #2531298 Report a problem | ||
| 7/8/2025 | Price change | $595,000-2.4%$291/sqft |
Source: Heartland MLS as distributed by MLS GRID #2531298 Report a problem | ||
| 5/6/2025 | Price change | $609,900-1.5%$299/sqft |
Source: Heartland MLS as distributed by MLS GRID #2531298 Report a problem | ||
| 3/4/2025 | Price change | $619,000+0.8%$303/sqft |
Source: Hunt Midwest Report a problem | ||
| 2/14/2025 | Price change | $614,000-0.8%$301/sqft |
Source: Heartland MLS as distributed by MLS GRID #2531298 Report a problem | ||
| 2/3/2024 | Listed for sale | $619,000+6.9%$303/sqft |
Source: Heartland MLS as distributed by MLS GRID #2471399 Report a problem | ||
| 11/9/2023 | Listing removed | -- |
Source: Heartland MLS as distributed by MLS GRID #2426014 Report a problem | ||
| 3/19/2023 | Listed for sale | $579,000$283/sqft |
Source: Heartland MLS as distributed by MLS GRID #2426014 Report a problem | ||
| 3/19/2023 | Listing removed | -- |
Source: Heartland MLS as distributed by MLS GRID #2370678 Report a problem | ||
| 10/14/2022 | Price change | $579,000+0.4%$283/sqft |
Source: Heartland MLS as distributed by MLS GRID #2370678 Report a problem | ||
| 7/7/2022 | Price change | $576,657+2.1%$282/sqft |
Source: Heartland MLS as distributed by MLS GRID #2370678 Report a problem | ||
| 3/18/2022 | Listed for sale | $565,000$277/sqft |
Source: Heartland MLS as distributed by MLS GRID #2370678 Report a problem | ||
Nearby homes
- $527,4004 bd2 ba2k sqft2036 SW Wheatfield Ct, Lees Summit, MO 64082Off Market
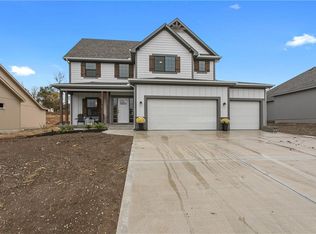
- $23,230-- bd-- ba-- sqft2104 SW Wheatfield Dr, Lees Summit, MO 64082Off Market
- $--4 bd4 ba2.4k sqft2108 SW Wheatfield Dr, Lees Summit, MO 64082Sold
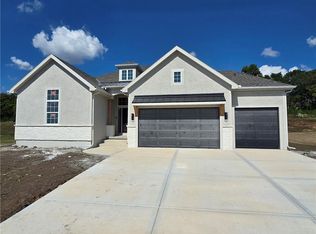
- $711,6005 bd5 ba3.3k sqft2028 SW Wheatfield Ct, Lees Summit, MO 64082Off Market