Skip main navigation
Off market
  • $941,100

    2040 South St, Philadelphia, PA 19146

    3beds
    2,223sqft
    Townhouse
    Built in 1925
    1,197 Square Feet Lot
    $941,100 Zestimate®
    $423/sqft
    $3,753 Estimated rent

    Home value

    $941,100

    $875,000 - $1.02M

    $3,753/mo

    Zestimate® history
    Loading
    Loading...

    Owner options

    List your home for rent

    $3,753/mo

    Rent Zestimate®

    Find your next renter with Zillow Rental Manager. Plus, with online applications, you can quickly screen prospective tenants – for free.

    Learn more

    $3,753/mo

    Rent Zestimate®

    Refinance and save

    $5,808/mo

    Est. payment

    Refinancing to a lower rate could help reduce your monthly payments and save thousands over the life of the loan.

    See today's rates

    $5,808/mo

    Est. payment

    Explore your selling options

    Work with a Zillow partner agent

    Leverage their expertise and Zillow's premium Showcase listings to get your home seen by more buyers.

    Get started

    List with your own agent

    Get your home in front of millions of buyers by listing it on Zillow.

    Learn how to do it

    Sell it yourself

    Take full control of how buyers see your home on Zillow by listing For Sale by Owner (FSBO).

    List your home

    What's special

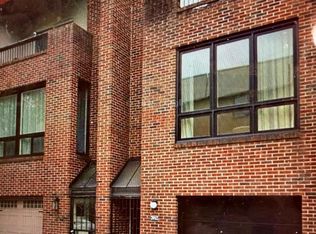
    Straddling the vibrant Rittenhouse Square and Graduate Hospital neighborhoods, this location simply cannot be beat. It is an extremely rare opportunity to find a spacious home with GARAGE parking and amazing outdoor spaces in the hottest neighborhood in the city and in the esteemed Greenfield school catchment for well under a million dollars. So schedule your showing today and do not let this unicorn get away! Bright and sunny with modern and clean lines offering 3 spacious bedrooms, 2 full bathrooms, 3 separate outdoor spaces, central air, hardwood floors, and an attached full-sized garage! The first level boasts a large, renovated eat-in kitchen with stainless steel appliances, built-in seating, and sliding glass doors that open onto the surprisingly spacious private garden. With custom brick paver patio, mature plantings and plenty of room for gardening and entertaining, this is your own private oasis in the heart of the city. Ascend the modern open staircase to the lovely living room with high ceilings, large windows that let in tons of light, and a wood burning fireplace. Situated above street level, you can be close to the buzz of the city right outside while still enjoying peace, quiet and privacy. This level is also home to a full renovated bathroom and a large bedroom with sunny deck that overlooks the backyard. Ascend another staircase with skylight to the 3rd floor and find two additional large bedrooms wand another full updated bathroom. The front bedroom has custom closets and a balcony with skyline views, a perfect place to enjoy a glass of wine or your morning coffee while watching the city go by. Within just a block, you can enjoy numerous restaurants, cafes, coffee shop, and groceries including Starbucks, Lava, and Honey's, Wawa, Ant's Pants, City Fitness gym, and so much more. Less than 10 minutes walk to Rittenhouse and Fitler Square, and a super easy commute on foot or by bike to Penn, Drexel, CHOP and Jefferson. This home has everything you'd want for the most comfortable and convenient city living and is convenient to all the best of what this amazing city has to offer. Get in while you still can!

    This property is off market, which means it's not currently listed for sale or rent on Zillow. This may be different from what's available on other websites or public sources.

    Facts & features

    Interior

    Bedrooms & bathrooms
    • Bedrooms: 3
    • Bathrooms: 2
    • Full bathrooms: 2
    Heating
    • Forced air, Gas
    Cooling
    • Central
    Features
    • Kitchen - Eat-In
    • Has fireplace: Yes
    Interior area
    • Total interior livable area: 2,223 sqft

    Property

    Parking
    • Total spaces: 1
    • Parking features: Garage - Attached
    Features
    • Exterior features: Brick
    • Has view: Yes
    • View description: Territorial
    Lot
    • Size: 1,197 sqft
    Details
    • Parcel number: 301015800

    Construction

    Type & style
    • Home type: Townhouse
    Condition
    • Year built: 1925

    Community & neighborhood

    Location
    • Region: Philadelphia

    Other

    Other facts
    • Construction Materials: Brick
    • Heating YN: Y
    • Bathrooms Half: 0
    • Property Type: Residential
    • Ownership Interest: Fee Simple
    • Bathrooms Full: 2
    • Parking Features: Assigned, Private
    • Interior Features: Kitchen - Eat-In
    • Above Grade Fin SQFT: 2223
    • Tax Lot: 166
    • Tax Annual Amount: 5245.0
    • Standard Status: Active Under Contract
    • Pool: No Pool
    • Total SQFT Source: Assessor

    Price history

    DateEventPrice
    11/16/2018Sold$750,000$337/sqft
    Source: Public Record Report a problem
    9/20/2018Pending sale$750,000$337/sqft
    Source: Elfant Wissahickon-Rittenhouse #1002402014 Report a problem
    9/4/2018Listed for sale$750,000-2.5%$337/sqft
    Source: Elfant Wissahickon-Rittenhouse #1002402014 Report a problem
    7/28/2018Listing removed$769,000$346/sqft
    Source: BHHS Fox & Roach - Center City-Society Hill #1000866726 Report a problem
    7/10/2018Price change$769,000-7.2%$346/sqft
    Source: BHHS Fox & Roach - Center City-Society Hill #1000866726 Report a problem
    6/11/2018Price change$829,000-2.4%$373/sqft
    Source: BHHS Fox & Roach-Center City Walnut #7177438 Report a problem
    5/9/2018Listed for sale$849,000+167.4%$382/sqft
    Source: BHHS Fox & Roach-Center City W #1000866726 Report a problem
    10/5/2001Sold$317,500$143/sqft
    Source: Public Record Report a problem

    Public tax history

    YearProperty taxesTax assessment
    2025$11,571 +7.2%$826,600 +7.2%
    2024$10,797 $771,300
    2023$10,797 +8.6%$771,300
    2022$9,944 --
    2021$9,944 -7.6%--
    2018$10,759 +105.1%--
    2017$5,245 --
    2016$5,245 --
    2015$5,245 --
    2014$5,245 +84.2%$566,900 +1318.4%
    2012$2,848 $39,968
    2011-- $39,968
    2010-- $39,968
    2009-- $39,968
    2008-- $39,968
    2007-- $39,968 +7.5%
    2006-- $37,184
    2005-- $37,184
    2004-- $37,184 +10%
    2003-- $33,792
    2002-- $33,792
    2000-- $33,792
    1999-- $33,792

    Find assessor info on the county website

    Neighborhood: Graduate Hospital

    Nearby schools

    GreatSchools rating
    Schools provided by the listing agent
    • Elementary: Albert M. Greenfield School
    • Middle: Albert M. Greenfield School
    • District: The School District Of Philadelphia

    Source: The MLS. This data may not be complete. We recommend contacting the local school district to confirm school assignments for this home.

    Get a cash offer in 3 minutes
    Find out how much your home could sell for in as little as 3 minutes with a no-obligation cash offer.
    Estimated market value
    $941,100
    Get a cash offer in 3 minutes
    Find out how much your home could sell for in as little as 3 minutes with a no-obligation cash offer.
    Estimated market value
    $941,100