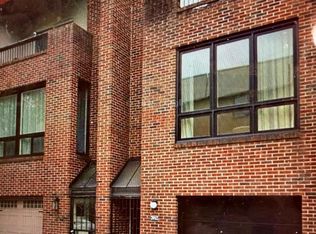
Welcome home to this sun-filled, thoughtfully updated townhouse tucked into one of Graduate Hospital's quieter, more residential stretches of South Street, complete with attached garage parking, a genuine rarity in this part of the city. The main level opens with direct garage access, a practical convenience for anything from grocery runs to weekend errands, alongside a fully renovated eat-in kitchen where marble countertops, a generous island, and stainless steel appliances create a space equally suited to quiet weeknight cooking and larger gatherings. Wide double-panel sliding doors open onto a private patio and deck, blurring the line between indoor and outdoor living and giving the main level a natural flow for entertaining in every season. Up on the second level, a spacious living room impresses with soaring ceilings, abundant natural light, and a wood-burning fireplace that anchors the room with warmth and character. A well-proportioned bedroom and a newly renovated full bath complete this floor, offering flexibility for guests, a home office, or everyday living. The third floor is dedicated to two additional bedrooms and a second renovated full bath, along with a private deck of its own: a peaceful retreat above the rooftops, equally well-suited to a quiet morning coffee or unwinding at the end of the day. Throughout the home's 2,200+ square feet, hardwood floors and updated lighting bring a cohesive, move-in-ready polish, while Elfa closet systems keep everyday storage organized and out of sight. Energy-efficient windows and doors add comfort and efficiency year-round, and with plumbing and electrical updated throughout the home, along with additional storage in the garage, this is a property where the major systems have already been thoughtfully addressed. Set within the Greenfield school catchment, this home offers a rare combination: the walkability and energy of Graduate Hospital paired with the calm of a true residential block. Rittenhouse and Fitler Squares, Penn Medicine, Drexel, and CHOP are all within easy reach, making this an especially convenient home base for city living without sacrificing a quieter, more neighborhood-centered pace of life.
Pending
$925,000
2046 South St, Philadelphia, PA 19146
3beds
2,223sqft
Townhouse
Built in 1978
1,200 Square Feet Lot
$926,900 Zestimate®
$416/sqft
$-- HOA
What's special
Wood-burning fireplacePrivate deckPrivate patio and deckAttached garage parkingFully renovated eat-in kitchenAbundant natural lightMarble countertops
- 51 days
- 134
- 4
Likely to sell faster than
Zillow last checked:
Listing updated:
Listed by:
Sean Kaplan 215-888-4898,
Compass RE 2674358015
Source: Bright MLS,MLS#: PAPH2649844
Facts & features
Interior
Bedrooms & bathrooms
- Bedrooms: 3
- Bathrooms: 2
- Full bathrooms: 2
Rooms
- Room types: Bedroom 1
Bedroom 1
- Level: Main
Heating
- Forced Air, Natural Gas
Cooling
- Central Air, Electric
Appliances
- Included: Gas Water Heater
Features
- Has basement: No
- Has fireplace: No
Interior area
- Total structure area: 4,446
- Total interior livable area: 2,223 sqft
- Finished area above ground: 2,223
- Finished area below ground: 0
Property
Parking
- Total spaces: 1
- Parking features: Garage Faces Front, Inside Entrance, Garage Door Opener, Attached
- Attached garage spaces: 1
Accessibility
- Accessibility features: None
Features
- Levels: Three
- Stories: 3
- Pool features: None
Lot
- Size: 1,200 Square Feet
- Dimensions: 16.00 x 75.00
Details
- Additional structures: Above Grade, Below Grade
- Parcel number: 301016100
- Zoning: RM1
- Special conditions: Standard
Construction
Type & style
- Home type: Townhouse
- Architectural style: Contemporary
- Property subtype: Townhouse
Materials
- Masonry
- Foundation: Slab
Condition
- New construction: No
- Year built: 1978
Utilities & green energy
- Sewer: Public Sewer
- Water: Public
Community & HOA
Community
- Subdivision: Graduate Hospital
HOA
- Has HOA: No
Location
- Region: Philadelphia
- Municipality: PHILADELPHIA
Financial & listing details
- Price per square foot: $416/sqft
- Tax assessed value: $861,500
- Annual tax amount: $12,059
- Date on market: 7/21/2026
- Listing agreement: Exclusive Right To Sell
- Ownership: Fee Simple
Estimated market value
$926,900
$881,000 - $973,000
$3,558/mo
Price history
| Date | Event | Price |
|---|---|---|
| 8/11/2026 | Pending sale | $925,000$416/sqft |
Source:  Bright MLS #PAPH2649844 Report a problem Bright MLS #PAPH2649844 Report a problem | ||
| 7/27/2026 | Contingent | $925,000$416/sqft |
Source: Bright MLS #PAPH2649844 Report a problem | ||
| 7/21/2026 | Listed for sale | $925,000+23.3%$416/sqft |
Source: Bright MLS #PAPH2649844 Report a problem | ||
| 7/17/2022 | Listing removed | -- |
Source: Zillow Rental Manager Report a problem | ||
| 7/5/2022 | Listed for rent | $4,100$2/sqft |
Source: Zillow Rental Manager Report a problem | ||
| 7/8/2016 | Sold | $750,000$337/sqft |
Source: Public Record Report a problem | ||
| 5/3/2016 | Listed for sale | $750,000+24.7%$337/sqft |
Source: Elfant Wissahickon-Rittenhouse Square #6785031 Report a problem | ||
| 11/6/2013 | Sold | $601,500+4.6%$271/sqft |
Source: Public Record Report a problem | ||
| 9/24/2013 | Listed for sale | $575,000+9.5%$259/sqft |
Source: Prudential Fox and Roach #6283475 Report a problem | ||
| 4/11/2006 | Sold | $525,000$236/sqft |
Source: Public Record Report a problem | ||
Public tax history
| Year | Property taxes | Tax assessment |
|---|---|---|
| 2025 | $12,059 +11.7% | $861,500 +11.7% |
| 2024 | $10,797 | $771,300 |
| 2023 | $10,797 +8.6% | $771,300 |
| 2022 | $9,944 | -- |
| 2021 | $9,944 +11.8% | -- |
| 2018 | $8,896 -83.9% | -- |
| 2017 | $55,392 | -- |
| 2016 | $55,392 +598% | -- |
| 2015 | $7,935 | -- |
| 2014 | $7,935 +4.5% | $566,900 +1318.4% |
| 2012 | $7,596 | $39,968 |
| 2011 | -- | $39,968 |
| 2010 | -- | $39,968 |
| 2009 | -- | $39,968 |
| 2008 | -- | $39,968 |
| 2007 | -- | $39,968 +7.5% |
| 2006 | -- | $37,184 |
| 2005 | -- | $37,184 |
| 2004 | -- | $37,184 +10% |
| 2003 | -- | $33,792 |
| 2002 | -- | $33,792 |
| 2000 | -- | $33,792 |
| 1999 | -- | $33,792 |
Find assessor info on the county website
Monthly payment
Est. payment
Payment breakdown
Explore the cost of this home by adjusting the details. Changes won't be saved.Climate risks
Neighborhood: Graduate Hospital
Nearby schools

Similar homes
- $925,0003 bd3 ba2.1k sqft601 S 17th St, Philadelphia, PA 19146For Sale

 MLS ID #PAPH2661128, Patrick Campbell, Compass RE. Bright MLS
 - $980,0004 bd3 ba2.8k sqft1731 Christian St, Philadelphia, PA 19146For Sale
 MLS ID #PAPH2668094, Matthew Condello, BHHS Fox & Roach-Blue Bell. Bright MLS
 - $950,0003 bd3 ba1.7k sqft1906 Kater St, Philadelphia, PA 19146For Sale
 MLS ID #PAPH2660090, Michael McCann, KW Empower. Bright MLS
 - $975,0003 bd3 ba2.1k sqft2045 Saint Albans St, Philadelphia, PA 19146For Sale
 MLS ID #PAPH2644158, Lisa Leven-Kahn, Compass RE. Bright MLS
 - $885,0003 bd3 ba2.2k sqft2233 Bainbridge St, Philadelphia, PA 19146For SaleMLS ID #PAPH2638186, Frederick Capp, KW Empower. Bright MLS
- $949,9003 bd3 ba2.1k sqft2006 Saint Albans St, Philadelphia, PA 19146For SaleMLS ID #PAPH2605836, Deidre Quinn, EXP Realty, LLC. Bright MLS
- $895,0004 bd4 ba3.1k sqft2128 Ellsworth St, Philadelphia, PA 19146For SaleMLS ID #PAPH2660698, Andy Galster, Redfin Corporation. Bright MLS
- $899,0003 bd3 ba2.1k sqft406 Regatta Dr, Philadelphia, PA 19146For SaleMLS ID #PAPH2616730, Jocelyn Morris, Compass RE. Bright MLS
- $775,0003 bd3 ba1.6k sqft2061 Saint Albans St, Philadelphia, PA 19146For SaleMLS ID #PAPH2650634, Clay Shaffer, Compass RE. Bright MLS
- $929,9004 bd3 ba2.2k sqft823 N 22nd St, Philadelphia, PA 19130For SaleMLS ID #PAPH2665348, Eric Prine, Compass RE. Bright MLS
- $839,0004 bd4 ba2.8k sqft1000 S 20th St, Philadelphia, PA 19146For SaleMLS ID #PAPH2657794, homecoin.com Minerick, Homecoin.com. Bright MLS
- $684,0003 bd3 ba1.7k sqft728 S 21st St, Philadelphia, PA 19146For SaleMLS ID #PAPH2664430, Morgan Rodriguez, OCF Realty LLC - Philadelphia. Bright MLS
- $799,9004 bd3 ba1.9k sqft752 S Hicks St, Philadelphia, PA 19146For SaleMLS ID #PAPH2638372, Reid Rosenthal, BHHS Fox & Roach At the Harper, Rittenhouse Square. Bright MLS
- $1,295,0003 bd3 ba3.1k sqft1628 Fitzwater St, Philadelphia, PA 19146For SaleMLS ID #PAPH2665606, Jim Roche, KW Empower. Bright MLS
- $985,0003 bd3 ba2.4k sqft2108 Appletree St, Philadelphia, PA 19103For SaleMLS ID #PAPH2654320, Nicole Caprario, New Age Realty Group Inc. Bright MLS
- $700,0003 bd2 ba1.5k sqft523 S 27th St, Philadelphia, PA 19146For SaleMLS ID #PAPH2659136, MATT TALLENT, Keller Williams Main Line. Bright MLS
- $519,9003 bd3 ba2k sqft1333 S Lambert St, Philadelphia, PA 19146For SaleMLS ID #PAPH2663412, Adam Brown, BHHS Fox & Roach-Blue Bell. Bright MLS
- $659,9003 bd2 ba1.6k sqft2508 Christian St, Philadelphia, PA 19146For SaleMLS ID #PAPH2610574, Jason Cohen, Compass RE. Bright MLS
- $775,0003 bd3 ba1.7k sqft830 Lombard St #A, Philadelphia, PA 19147For SaleMLS ID #PAPH2650564, Jim Roche, KW Empower. Bright MLS
- $1,199,0005 bd4 ba2.5k sqft2303 Saint Albans St, Philadelphia, PA 19146For SaleMLS ID #PAPH2603010, Tom Englett, Compass RE. Bright MLS
