1-bedroom, 1-bath site-built home situated on a double lot with plenty of room for all you toys! Features include indoor laundry, covered carport, and fully fenced yard. Property also offers two additional rooms attached to the home with private exterior entrances only, providing flexible space for storage, workshop or hobby room. Located near healthcare, shopping, and restaurants, with Laughlin just minutes away for additional dining, entertainment, and nightlife options. Buyer(s) should independently verify flood plain designation, utility availability, square footage, and all other pertinent facts and measurements.
Active
Price cut: $10K (7/14)
$169,000
2040 Swan Cove N, Bullhead City, AZ 86442
1beds
1,307sqft
:
Get pre-qualified$1,069/mo
Single Family Residence
Built in 1976
7,405 Square Feet Lot
$160,600 Zestimate®
$129/sqft
$-- HOA
What's special
Fully fenced yardCovered carportIndoor laundry
- 86 days |
- 239 |
- 10 |
Zillow last checked:
Listing updated:
Listed by:
Sherrie Hess 928-542-8614,
Bullhead City Property Management & Sales,
Kristeen Rohrbacher 928-201-7368,
Bullhead City Property Management & Sales
Source: Momentum MLS,MLS#: 038856 Originating MLS: Western AZ Regional Real Estate Data Exchange
Originating MLS: Western AZ Regional Real Estate Data ExchangeFacts & features
Interior
Bedrooms & bathrooms
- Bedrooms: 1
- Bathrooms: 1
- Full bathrooms: 1
Heating
- Central, Electric
Cooling
- Central Air, Electric
Appliances
- Included: Electric Oven, Electric Range, Water Heater
Features
- Breakfast Bar, Ceiling Fan(s), Dining Area, Laminate Counters, Laminate Countertop, Window Treatments
- Windows: Window Coverings
- Has fireplace: No
Interior area
- Total interior livable area: 1,307 sqft
Video & virtual tour
Property
Features
- Entry location: Breakfast Bar,Ceiling Fan(s),Counters-Laminate,Din
- Pool features: None
- Fencing: Back Yard,Chain Link,Front Yard
Lot
- Size: 7,405 Square Feet
- Dimensions: 80 x 67 x 60 x 100
- Features: Irregular Lot, Public Road, Street Level
Details
- Parcel number: 21811151A
- Zoning description: R1MH Res: Single Fam Mobile Home
Construction
Type & style
- Home type: SingleFamily
- Property subtype: Single Family Residence
Materials
- Roof: Rolled/Hot Mop
Condition
- New construction: No
- Year built: 1976
Utilities & green energy
- Sewer: Public Sewer
- Water: Public
- Utilities for property: Electricity Available
Community & HOA
Community
- Subdivision: Riviera Mobile Gardens
HOA
- Has HOA: No
Location
- Region: Bullhead City
Financial & listing details
- Price per square foot: $129/sqft
- Tax assessed value: $138,203
- Annual tax amount: $890
- Date on market: 5/13/2026
- Cumulative days on market: 86 days
- Listing terms: Cash,Conventional
- Electric utility on property: Yes
- Road surface type: Paved
Estimated market value
$160,600
$153,000 - $169,000
$879/mo
Price history
| Date | Event | Price |
|---|---|---|
| 8/4/2026 | Listing removed | $1,100$1/sqft |
Source: Momentum MLS #041024 Report a problem | ||
| 7/30/2026 | Listed for rent | $1,100+58.3%$1/sqft |
Source: Momentum MLS #041024 Report a problem | ||
| 7/14/2026 | Price change | $169,000-5.6%$129/sqft |
Source:  Momentum MLS #038856 Report a problem Momentum MLS #038856 Report a problem | ||
| 5/13/2026 | Listed for sale | $179,000+297.8%$137/sqft |
Source: Momentum MLS #038856 Report a problem | ||
| 7/27/2018 | Listing removed | $695$1/sqft |
Source: Bullhead City Property Management & Sale #941492 Report a problem | ||
| 6/26/2018 | Listed for rent | $695$1/sqft |
Source: Bullhead City Property Management & Sale #941492 Report a problem | ||
| 8/14/2017 | Sold | $45,000+25%$34/sqft |
Source: Momentum MLS #929755 Report a problem | ||
| 7/11/2017 | Pending sale | $36,000$28/sqft |
Source: RE/MAX Prestige Properties #929755 Report a problem | ||
| 7/4/2017 | Listed for sale | $36,000$28/sqft |
Source: RE/MAX Prestige Properties #929755 Report a problem | ||
Public tax history
| Year | Property taxes | Tax assessment |
|---|---|---|
| 2026 | $890 +3.2% | $13,820 -2.1% |
| 2025 | $862 +5.1% | $14,115 -7.5% |
| 2024 | $820 +3.7% | $15,266 +35.8% |
| 2023 | $791 -0.7% | $11,243 +22.7% |
| 2022 | $797 +158.7% | $9,165 +15.2% |
| 2021 | $308 +6.6% | $7,953 +69.9% |
| 2019 | $289 | $4,680 -1.7% |
| 2018 | $289 +65.6% | $4,760 +14.7% |
| 2017 | $175 | $4,149 +17.8% |
| 2016 | -- | $3,523 +70.5% |
| 2015 | -- | $2,066 -15.3% |
| 2014 | -- | $2,440 +47.3% |
| 2013 | -- | $1,656 -34% |
| 2012 | -- | $2,510 -38.4% |
| 2011 | -- | $4,076 -17.1% |
| 2010 | -- | $4,918 +30.7% |
| 2009 | -- | $3,762 |
| 2008 | -- | $3,762 |
| 2007 | -- | -- |
| 2006 | -- | -- |
| 2005 | -- | -- |
| 2004 | -- | -- |
| 2003 | -- | -- |
| 2002 | -- | -- |
Find assessor info on the county website
Monthly payment
Est. payment
Payment breakdown
Explore the cost of this home by adjusting the details. Changes won't be saved.Climate risks
Neighborhood: 86442
Nearby schools
GreatSchools rating
- 4/10Desert Valley SchoolGrades: PK-5Distance: 1.1 mi
- 2/10Bullhead City Junior High SchoolGrades: 5-8Distance: 1.2 mi
- 3/10Mohave High SchoolGrades: 9-12Distance: 1.7 mi
- $31,799-- bd-- ba500 sqft2050 Swan Cv N, Bullhead City, AZ 86442Off Market
- $24,124-- bd-- ba1k sqft2051 Swan Bay, Bullhead City, AZ 86442Off Market
- $166,3002 bd1 ba891 sqft2036 Swan Cv N, Bullhead City, AZ 86442Off Market

- $121,9003 bd2 ba910 sqft2045 Swan Bay, Bullhead, AZ 86442Off Market
- $28,597-- bd-- ba-- sqft2051 Swan Bay, Bullhead City, AZ 86442Off Market
- $67,8002 bd2 ba960 sqft2041 Swan Cv N, Bullhead City, AZ 86442Off Market
- $159,000-- bd-- ba766 sqft2041 Swan Cir, Bullhead City, AZ 86442Sold
- $20,7544,792 sqft2051 Swan Cv N, Bullhead City, AZ 86442Off Market
A local agent can set up tours, give advice and negotiate with sellers.
Similar homes
- $169,0003 bd2 ba1.1k sqft1948 E Robson Circle, Bullhead City, AZ 86442For Sale
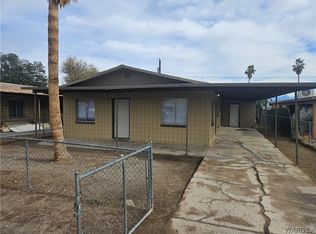 MLS ID #039184, Cheryl Williams, Key Time Realty. Momentum MLS
 - $173,0003 bd1 ba1k sqft225 Tanglewood Lane, Bullhead City, AZ 86442For Sale
 MLS ID #039990, Jennifer Anderson, Innovative Property Solutions. Momentum MLS
 - $185,0002 bd2 ba997 sqft754 Swan Drive, Bullhead City, AZ 86442For Sale
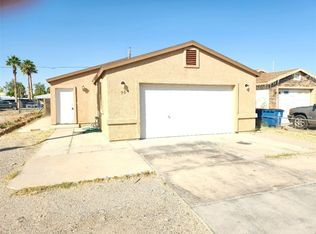 MLS ID #035181, Konrad Livingston, US SOUTHWEST®. Momentum MLS
 - $180,0003 bd2 ba1.2k sqft1695 Yale Drive, Bullhead City, AZ 86442For Sale
 MLS ID #039571, Doree Rizzo, Innovative Property Solutions. Momentum MLS
 - $175,0002 bd2 ba1.4k sqft1800 Talc Road, Bullhead City, AZ 86442For SaleMLS ID #037911, Alicia Staggs, Staggs River Realty. Momentum MLS
- $125,0003 bd2 ba1k sqft2197 Lakeside Drive, Bullhead City, AZ 86442For SaleMLS ID #040945, Robert Felts, US SOUTHWEST®. Momentum MLS
- $148,0003 bd2 ba1.1k sqft2240 Del Rey Drive, Bullhead City, AZ 86442For SaleMLS ID #038957, Melida Vasquez, Key Time Realty. Momentum MLS
- $134,9003 bd2 ba1.2k sqft608 Stahlman Drive, Bullhead City, AZ 86442For SaleMLS ID #040560, Todd Levitt, Black Mountain Valley Realty. Momentum MLS
- $199,9992 bd1 ba766 sqft385 Harbor Drive, Bullhead City, AZ 86442For SaleMLS ID #034330, Priscilla Anderson, Priscilla LK Anderson. Momentum MLS
- $139,9003 bd2 ba945 sqft1001 Holly Street, Bullhead City, AZ 86442For SaleMLS ID #034826, Michelle Valenzuela, US SOUTHWEST®. Momentum MLS
- $189,0003 bd2 ba1.1k sqft3262 Del Monte St, Laughlin, NV 89029For SaleMLS ID #2805922, Alan Cusick, Innovative Property Solutions. LVR
- $192,0002 bd2 ba1.1k sqft1290 E Hammer Road, Fort Mohave, AZ 86426For SaleMLS ID #039026, Jami Bauer, KDH Desert Properties. Momentum MLS
- $249,9003 bd2 ba1.3k sqft1372 Rubel Lane, Bullhead City, AZ 86442For SaleMLS ID #040815, Cindy Singer, Singer and Company Properties. Momentum MLS
- $129,9002 bd1 ba741 sqft1498 Rio Vista Drive, Bullhead City, AZ 86442For SaleMLS ID #040827, Sultan Abbas, RE/MAX Prestige Properties. Momentum MLS
- $150,0002 bd2 ba1.2k sqft2350 #255 Adobe Rd, Bullhead City, AZ 86442For SaleMLS ID #038513, Cheyenne Pyke, Realty One Group Mountain Desert. Momentum MLS
- $170,0002 bd2 ba1k sqft3550 Bay Sands Dr APT 2016, Laughlin, NV 89029For SaleMLS ID #2760079, Gordon Barry, RE/Max Five Star Realty. LVR
- $122,0002 bd1 ba728 sqft339 Thunderbird Lane, Bullhead City, AZ 86442For SaleMLS ID #038724, Glenn C Roseman, Buck Reynolds Real Estate. Momentum MLS
- $115,0002 bd1 ba696 sqft1970 E Riverbend Circle, Bullhead City, AZ 86442For SaleMLS ID #039433, Priscilla Anderson, Priscilla LK Anderson. Momentum MLS
- $144,9002 bd2 ba837 sqft454 Riverfront Drive #204, Bullhead City, AZ 86442For SaleMLS ID #038286, Glenn C Roseman, Buck Reynolds Real Estate. Momentum MLS
- $125,0002 bd2 ba900 sqft1811 Forest Drive, Bullhead City, AZ 86442For SaleMLS ID #039730, James Hamilton, Premier Executives Real Estate. Momentum MLS
