Skip main navigation
Sold
  • $386,000

    20401 Atchison Way, Westfield, IN 46074

    2beds
    1,720sqft
    Residential, Single Family Residence
    Built in 2024
    7,840.8 Square Feet Lot
    $395,700 Zestimate®
    $224/sqft
    $2,521 Estimated rent

    Home value

    $395,700

    Estimated sales range

    Not available

    $2,521/mo

    Zestimate® history
    Loading
    Loading...

    Owner options

    List your home for rent

    $2,521/mo

    Rent Zestimate®

    Find your next renter with Zillow Rental Manager. Plus, with online applications, you can quickly screen prospective tenants – for free.

    Learn more

    $2,521/mo

    Rent Zestimate®

    Refinance and save

    $2,753/mo

    Est. payment

    Refinancing to a lower rate could help reduce your monthly payments and save thousands over the life of the loan.

    See today's rates

    $2,753/mo

    Est. payment

    Explore your selling options

    Work with a Zillow partner agent

    Leverage their expertise and Zillow's premium Showcase listings to get your home seen by more buyers.

    Get started

    List with your own agent

    Get your home in front of millions of buyers by listing it on Zillow.

    Learn how to do it

    Sell it yourself

    Take full control of how buyers see your home on Zillow by listing For Sale by Owner (FSBO).

    List your home

    What's special

    Private fenced in yardCoveted lotPrimary suiteUpgraded tile surroundsLuxurious en-suite bathScenic walking trailLight-filled great room
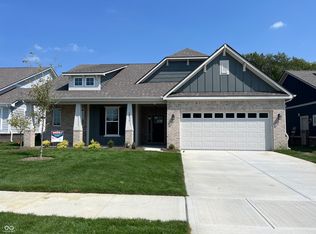
    Step into this beautifully designed ranch, where modern open-concept living meets serene privacy. Perfectly situated on a coveted lot with no homes directly behind, this residence offers the best of comfort, style, and tranquility. A flexible front room welcomes you with endless possibilities-create your ideal home office, cozy sitting area, or peaceful reading nook. Beyond, the heart of the home unfolds into a light-filled great room designed for effortless living and entertaining. The chef-inspired kitchen shines with extended cabinetry, upgraded countertops, a spacious island, and premium finishes-blending beauty and function for both quiet mornings and lively gatherings. Your primary suite is a private sanctuary featuring a tray ceiling and a custom walk-in closet with elegant built-in wood organizers. The luxurious en-suite bath pampers with dual vanities and upgraded tile surrounds, offering a spa-like experience every day. A second bedroom and full bath with granite and tile upgrades provide a welcoming retreat for guests or loved ones. Step outside to your covered patio overlooking a private fenced in yard with lush landscaping and a scenic walking trail-your perfect spot for morning coffee or evening unwinding. With lawn care and irrigation included, you can relax and enjoy low-maintenance living at its finest. The community elevates your lifestyle with resort-style amenities including a sparkling pool, pickleball and tennis courts, playground, dog park, fire pit, covered picnic pavilion, and miles of walking trails. Every detail of this home has been thoughtfully crafted to inspire comfort, ease, and connection. Come experience where modern design meets peaceful living-schedule your private tour today and discover the one you've been dreaming of.

    Zillow last checked:

    Listing updated:

    Listing Provided by:

    Debra Wilson 317-362-7312,

    Keller Williams Indpls Metro N,

    Benjamin Carnes,

    Keller Williams Indpls Metro N

    Bought with:

    Joseph Parker

    Compass Indiana, LLC

    Joseph Parker

    Compass Indiana, LLC

    Source: MIBOR as distributed by MLS GRID,MLS#: 22071064MLS Logo

    Facts & features

    Interior

    Bedrooms & bathrooms
    • Bedrooms: 2
    • Bathrooms: 2
    • Full bathrooms: 2
    • Main level bathrooms: 2
    • Main level bedrooms: 2
    Primary bedroom
    • Level: Main
    • Area: 224 Square Feet
    • Dimensions: 16x14
    Bedroom 2
    • Level: Main
    • Area: 132 Square Feet
    • Dimensions: 11x12
    Bonus room
    • Level: Main
    • Area: 180 Square Feet
    • Dimensions: 18x10
    Dining room
    • Level: Main
    • Area: 132 Square Feet
    • Dimensions: 11x12
    Kitchen
    • Level: Main
    • Area: 144 Square Feet
    • Dimensions: 12x12
    Laundry
    • Level: Main
    • Area: 45 Square Feet
    • Dimensions: 5x9
    Living room
    • Level: Main
    • Area: 312 Square Feet
    • Dimensions: 24x13
    Heating
    • Natural Gas
    Cooling
    • Central Air
    Appliances
    • Included: Dishwasher, Dryer, Electric Water Heater, MicroHood, Microwave, Gas Oven, Refrigerator, Washer
    Features
    • Attic Access, Breakfast Bar, Cathedral Ceiling(s), Tray Ceiling(s), Kitchen Island, Eat-in Kitchen, Pantry, Walk-In Closet(s)
    • Has basement: No
    • Attic: Access Only
    Interior area
    • Total structure area: 1,720
    • Total interior livable area: 1,720 sqft

    Property

    Parking
    • Total spaces: 2
    • Parking features: Attached
    • Attached garage spaces: 2
    Features
    • Levels: One
    • Stories: 1
    • Patio & porch: Covered
    • Fencing: Fenced
    Lot
    • Size: 7,840 sqft
    Details
    • Parcel number: 290522007038000015
    • Horse amenities: None

    Construction

    Type & style
    • Home type: SingleFamily
    • Architectural style: Ranch
    • Property subtype: Residential, Single Family Residence
    Materials
    • Brick, Cement Siding
    • Foundation: Slab
    Condition
    • New Construction
    • New construction: Yes
    • Year built: 2024
    Details
    • Builder name: Arbor Homes

    Utilities & green energy

    • Water: Public

    Community & neighborhood

    Community
    • Community features: Low Maintenance Lifestyle
    Location
    • Region: Westfield
    • Subdivision: Monon Corner In Westfield

    HOA & financial

    HOA
    • Has HOA: Yes
    • HOA fee: $388 quarterly

    Price history

    DateEventPrice
    2/9/2026Sold$386,000-0.9%$224/sqft
    Source: MIBOR as distributed by MLS GRID #22071064 Report a problem
    1/14/2026Pending sale$389,500$226/sqft
    Source: MIBOR as distributed by MLS GRID #22071064 Report a problem
    11/6/2025Listed for sale$389,500$226/sqft
    Source: MIBOR as distributed by MLS GRID #22071064 Report a problem

    Public tax history

    YearProperty taxesTax assessment
    2025$2,667 +18975%$352,300 +47.5%
    2024$14 $238,800 +39700%
    2023-- $600

    Find assessor info on the county website

    Neighborhood: 46074

    Nearby schools

    GreatSchools rating
    Get a cash offer in 3 minutes
    Find out how much your home could sell for in as little as 3 minutes with a no-obligation cash offer.
    Estimated market value
    $395,700
    Get a cash offer in 3 minutes
    Find out how much your home could sell for in as little as 3 minutes with a no-obligation cash offer.
    Estimated market value
    $395,700