Skip main navigation
Sold
  • $488,500

    20429 Atchison Way, Westfield, IN 46074

    3beds
    2,362sqft
    Residential, Single Family Residence
    Built in 2024
    0.25 Acres Lot
    $499,200 Zestimate®
    $207/sqft
    $2,994 Estimated rent

    Home value

    $499,200

    $474,000 - $524,000

    $2,994/mo

    Zestimate® history
    Loading
    Loading...

    Owner options

    List your home for rent

    $2,994/mo

    Rent Zestimate®

    Find your next renter with Zillow Rental Manager. Plus, with online applications, you can quickly screen prospective tenants – for free.

    Learn more

    $2,994/mo

    Rent Zestimate®

    Refinance and save

    $3,583/mo

    Est. payment

    Refinancing to a lower rate could help reduce your monthly payments and save thousands over the life of the loan.

    See today's rates

    $3,583/mo

    Est. payment

    Explore your selling options

    Work with a Zillow partner agent

    Leverage their expertise and Zillow's premium Showcase listings to get your home seen by more buyers.

    Get started

    List with your own agent

    Get your home in front of millions of buyers by listing it on Zillow.

    Learn how to do it

    Sell it yourself

    Take full control of how buyers see your home on Zillow by listing For Sale by Owner (FSBO).

    List your home

    What's special

    Beautiful cozy fireplaceHall bathQuartz countertopsCrisp white cabinetryFull tile showerLight-filled dining roomCrown molding
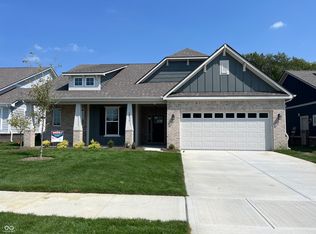
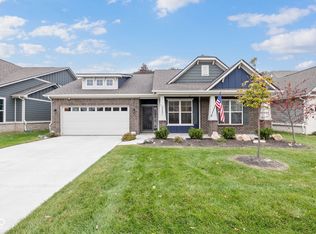
    Welcome to Monon Corner in Westfield! Better than new, ranch-style home boasting 2369 square feet of living space. The neighborhood has many walking trails of it's own and also within the walking distance to the famous Monon Trail! Come experience this well-appointed home with study/den that could also be used as a formal dining room. The open layout of the generously sized great room featuring beautiful, cozy fireplace flows seemlessly into kitchen and dining room. The heart of the home is the kitchen equipped with all stainless steel appliances, crisp white cabinetry, quartz countertops, updated lighting, center island and under cabinet lighting. A home chef's dream! Walk-in, custom pantry designed for both functionality and beauty. Light-filled dining room is a great space to enjoy casual meals and formal dinner parties. Step into the tranquil owner's retreat with tray ceiling and ensuite bath which offers raised double sinks, full tile shower and custom closet. Two generoulsy sized secondary bedrooms, hall bath and laundry room are conveniently located to each other. Step outside to unwind on your covered patio and enjoy a peaceful retreat designed for relaxing and taking in the great outdoors. Many upgrades to this home. All countertops are quartz and dovetailed/soft close cabinetry throughout. Crown molding and updated lighting in kitchen and dining room. Oversized 2 car garage with a bump out and perfect place for extra storage. Get to know your neighbors at the pickeball court or community pool. Low-maintenance living so you can enjoy the finer things of life. This is more than a home it's a lifestyle!

    Zillow last checked:

    Listing updated:

    Listing Provided by:

    Kim Nash 317-654-4345,

    Carpenter, REALTORS®

    Bought with:

    Carrie Garvey-Lawson

    RE/MAX At The Crossing

    Source: MIBOR as distributed by MLS GRID,MLS#: 22081578MLS Logo

    Facts & features

    Interior

    Bedrooms & bathrooms
    • Bedrooms: 3
    • Bathrooms: 3
    • Full bathrooms: 2
    • 1/2 bathrooms: 1
    • Main level bathrooms: 3
    • Main level bedrooms: 3
    Primary bedroom
    • Level: Main
    • Area: 240 Square Feet
    • Dimensions: 16x15
    Bedroom 2
    • Level: Main
    • Area: 144 Square Feet
    • Dimensions: 12x12
    Bedroom 3
    • Level: Main
    • Area: 143 Square Feet
    • Dimensions: 13x11
    Dining room
    • Level: Main
    • Area: 234 Square Feet
    • Dimensions: 18x13
    Great room
    • Level: Main
    • Area: 285 Square Feet
    • Dimensions: 19x15
    Kitchen
    • Level: Main
    • Area: 195 Square Feet
    • Dimensions: 15x13
    Laundry
    • Level: Main
    • Area: 63 Square Feet
    • Dimensions: 9x7
    Library
    • Level: Main
    • Area: 126 Square Feet
    • Dimensions: 14x9
    Heating
    • Forced Air, Natural Gas
    Cooling
    • Central Air
    Appliances
    • Included: Dishwasher, Disposal, Gas Water Heater, MicroHood, Gas Oven, Refrigerator, Water Softener Owned
    • Laundry: Laundry Room
    Features
    • Attic Access, Double Vanity, Tray Ceiling(s), Kitchen Island, Entrance Foyer, Ceiling Fan(s), Pantry, Walk-In Closet(s)
    • Windows: Wood Work Painted
    • Has basement: No
    • Attic: Access Only
    • Number of fireplaces: 1
    • Fireplace features: Electric, Great Room
    Interior area
    • Total structure area: 2,362
    • Total interior livable area: 2,362 sqft

    Property

    Parking
    • Total spaces: 2
    • Parking features: Attached, Concrete, Garage Door Opener, Storage
    • Attached garage spaces: 2
    • Details: Garage Parking Other(Garage Door Opener, Keyless Entry, Service Door)
    Features
    • Levels: One
    • Stories: 1
    • Patio & porch: Covered
    • Exterior features: Sprinkler System, Other
    Lot
    • Size: 0.25 Acres
    • Features: Corner Lot, On Trail, Sidewalks, Street Lights, Suburb, Trees-Small (Under 20 Ft)
    Details
    • Parcel number: 290522007040000015
    • Horse amenities: None

    Construction

    Type & style
    • Home type: SingleFamily
    • Architectural style: Ranch
    • Property subtype: Residential, Single Family Residence
    Materials
    • Brick, Cement Siding
    • Foundation: Slab
    Condition
    • New construction: No
    • Year built: 2024

    Utilities & green energy

    • Water: Public
    • Utilities for property: Electricity Connected

    Community & neighborhood

    Security
    • Security features: Smoke Detector(s)
    Community
    • Community features: Low Maintenance Lifestyle
    Location
    • Region: Westfield
    • Subdivision: Monon Corner In Westfield

    HOA & financial

    HOA
    • Has HOA: Yes
    • HOA fee: $562 quarterly
    • Amenities included: Dog Park, Insurance, Maintenance, Park, Playground, Pool, Snow Removal, Trail(s), Trash
    • Services included: Association Builder Controls, Entrance Common, Insurance, Irrigation, Lawncare, Maintenance, ParkPlayground, Snow Removal, Trash, Walking Trails, Other

    Price history

    DateEventPrice
    2/27/2026Sold$488,500-1.5%$207/sqft
    Source: MIBOR as distributed by MLS GRID #22081578 Report a problem
    2/11/2026Pending sale$496,000$210/sqft
    Source: MIBOR as distributed by MLS GRID #22081578 Report a problem
    2/5/2026Listed for sale$496,000$210/sqft
    Source: MIBOR as distributed by MLS GRID #22081578 Report a problem

    Public tax history

    YearProperty taxesTax assessment
    2025$3 -75.1%$431,000 +71733.3%
    2024$14 $600
    2023-- $600

    Find assessor info on the county website

    Neighborhood: 46074

    Nearby schools

    GreatSchools rating
    Schools provided by the listing agent
    • Middle: Westfield Middle School
    • High: Westfield High School

    Source: MIBOR as distributed by MLS GRID. This data may not be complete. We recommend contacting the local school district to confirm school assignments for this home.

    Get a cash offer in 3 minutes
    Find out how much your home could sell for in as little as 3 minutes with a no-obligation cash offer.
    Estimated market value
    $499,200
    Get a cash offer in 3 minutes
    Find out how much your home could sell for in as little as 3 minutes with a no-obligation cash offer.
    Estimated market value
    $499,200