Skip main navigation
Sold
  • $750,600

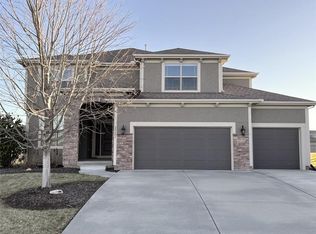
    20401 W 79th Ter, Shawnee, KS 66218

    4beds
    2,717sqft
    Single Family Residence
    Built in 2014
    0.25 Acres Lot
    $750,600 Zestimate®
    $276/sqft
    $3,766 Estimated rent

    Home value

    $750,600

    $683,000 - $826,000

    $3,766/mo

    Zestimate® history
    Loading
    Loading...

    Owner options

    List your home for rent

    $3,766/mo

    Rent Zestimate®

    Find your next renter with Zillow Rental Manager. Plus, with online applications, you can quickly screen prospective tenants – for free.

    Learn more

    $3,766/mo

    Rent Zestimate®

    Refinance and save

    $3,855/mo

    Est. payment

    Refinancing to a lower rate could help reduce your monthly payments and save thousands over the life of the loan.

    See today's rates

    $3,855/mo

    Est. payment

    Explore your selling options

    Work with a Zillow partner agent

    Leverage their expertise and Zillow's premium Showcase listings to get your home seen by more buyers.

    Get started

    List with your own agent

    Get your home in front of millions of buyers by listing it on Zillow.

    Learn how to do it

    Sell it yourself

    Take full control of how buyers see your home on Zillow by listing For Sale by Owner (FSBO).

    List your home

    What's special

    QUALITY 2 STORY BY GABRIEL HOMES! ENJOY THIS AWARD WINNING MAKENNA LAYOUT OFFERING MORE SQFT FOR YOUR $ * B-I-G Bedrooms * Walk-In Closets * NEW Carpet * Refinished HW Floor * NEWER FURNACE & AC * DREAM KITCHEN w/ENORMOUS Storage Isle (Approx. 9' Long!), Gas Range, Walk-In Pantry + REFRIGERATOR INCLUDED * Lovely Owner's Suite w/HUGE Closet, Double Vanity, Water Closet, Jetted Tub + Spacious Shower w/Bench + Dual Heads * Hunter Douglas Blinds * BIG Flat Fenced Backyard w/Low Maintenance, Partially Covered Stamped Concrete Patio * LARGE GARAGE (Approx. 22'x31'), Full Basement Features Generous Storage/Flex Space, Egress Window for Future 5th Bedroom + Stubbed for Future 4th Full Bath * Main Level Office/Dining/Flex Rm w/French Doors * Luxe Stain-Grade Trim/Cabinetry * Upper/Bedroom Level Laundry Room + WASHER & DRYER INCLUDED! Enjoy the Rural Feel of this Beloved Neighborhood Tucked Conveniently Near Highway Access, Shopping, Dining, Shawnee Mission Park + Lenexa City Center * Prized DeSoto School District Incl. Mill Valley High * BEST BUY PRICED WAY BELOW REPRODUCTION!

    This property is off market, which means it's not currently listed for sale or rent on Zillow. This may be different from what's available on other websites or public sources.
    Zillow last checked:

    Listing updated:

    Listing Provided by:

    Lisa Bunnell 913-207-1203,

    ReeceNichols - Leawood

    Bought with:

    Therese Hinds, 00244451

    ReeceNichols- Leawood Town Center

    Source: Heartland MLS as distributed by MLS GRID,MLS#: 2407158MLS Logo

    Facts & features

    Interior

    Bedrooms & bathrooms
    • Bedrooms: 4
    • Bathrooms: 4
    • Full bathrooms: 3
    • 1/2 bathrooms: 1
    Primary bedroom
    • Features: Carpet
    • Level: Upper
    • Dimensions: 21 x 15
    Bedroom 2
    • Features: Carpet, Walk-In Closet(s)
    • Level: Upper
    • Dimensions: 15 x 12
    Bedroom 3
    • Features: Carpet, Walk-In Closet(s)
    • Level: Upper
    • Dimensions: 13 x 13
    Bedroom 4
    • Features: Carpet, Walk-In Closet(s)
    • Level: Upper
    • Dimensions: 13 x 12
    Primary bathroom
    • Features: Ceramic Tiles, Double Vanity, Walk-In Closet(s)
    • Level: Upper
    Bathroom 2
    • Level: Upper
    Bathroom 3
    • Level: Upper
    Half bath
    • Level: Main
    Kitchen
    • Features: Granite Counters, Kitchen Island
    • Level: Main
    • Dimensions: 27 x 15
    Laundry
    • Level: Upper
    Living room
    • Features: Carpet, Fireplace
    • Level: Main
    • Dimensions: 17 x 17
    Office
    • Level: Main
    • Dimensions: 12 x 11
    Heating
    • Forced Air
    Cooling
    • Electric
    Appliances
    • Included: Dishwasher, Disposal, Microwave, Gas Range
    • Laundry: Bedroom Level, Laundry Room
    Features
    • Ceiling Fan(s), Kitchen Island, Pantry, Walk-In Closet(s)
    • Basement: Egress Window(s),Full,Unfinished,Bath/Stubbed
    • Number of fireplaces: 1
    Interior area
    • Total structure area: 2,717
    • Total interior livable area: 2,717 sqft
    • Finished area above ground: 2,717

    Property

    Parking
    • Total spaces: 3
    • Parking features: Attached, Built-In, Garage Faces Front
    • Attached garage spaces: 3
    Features
    • Patio & porch: Patio, Covered
    • Spa features: Bath
    Lot
    • Size: 0.25 Acres
    Details
    • Parcel number: QP918200000037

    Construction

    Type & style
    • Home type: SingleFamily
    • Property subtype: Single Family Residence
    Materials
    • Frame
    • Roof: Composition
    Condition
    • Year built: 2014

    Utilities & green energy

    • Water: City/Public - Verify

    Community & neighborhood

    Location
    • Region: Shawnee
    • Subdivision: Bristol Valley

    HOA & financial

    HOA
    • Has HOA: Yes
    • Amenities included: Pool
    • Services included: Trash

    Other

    Other facts
    • Ownership: Private

    Price history

    DateEventPrice
    2/24/2023Sold--
    Source: Heartland MLS as distributed by MLS GRID #2407158 Report a problem
    1/25/2023Contingent$575,000$212/sqft
    Source: Heartland MLS as distributed by MLS GRID #2407158 Report a problem
    11/10/2022Price change$575,000-4.2%$212/sqft
    Source: Heartland MLS as distributed by MLS GRID #2407158 Report a problem
    10/7/2022Listed for sale$600,000$221/sqft
    Source: Heartland MLS as distributed by MLS GRID #2407158 Report a problem
    7/23/2015Sold--
    Source: Heartland MLS as distributed by MLS GRID #1944795 Report a problem
    12/4/2014Sold--
    Source: Heartland MLS as distributed by MLS GRID #1872475 Report a problem

    Public tax history

    Tax history is unavailable.

    Neighborhood: 66218

    Nearby schools

    GreatSchools rating
    Schools provided by the listing agent
    • Elementary: Horizon
    • Middle: Mill Creek
    • High: Mill Valley

    Source: Heartland MLS as distributed by MLS GRID. This data may not be complete. We recommend contacting the local school district to confirm school assignments for this home.

    Get a cash offer in 3 minutes
    Find out how much your home could sell for in as little as 3 minutes with a no-obligation cash offer.
    Estimated market value
    $750,600
    Get a cash offer in 3 minutes
    Find out how much your home could sell for in as little as 3 minutes with a no-obligation cash offer.
    Estimated market value
    $750,600

