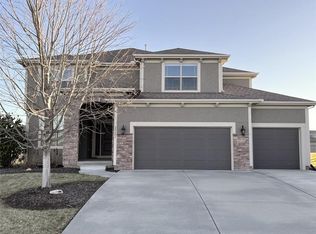
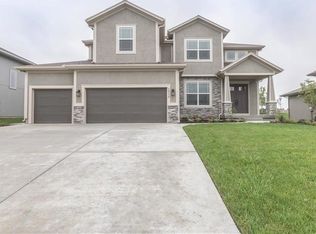
Brand new floorplan from Martens Family Enterprises, Inc. This one has it all! Feature fireplace wall, tons of natural light, large kitchen island with built-in breakfast bar, pull-out trashcan, built-in microwave, custom cabinetry with wood hood cabinet above gas range, full extension drawers. Enameled kitchen cabinets, glass pantry door. Pass-through pantry, and full mudroom with built-in bench. Master Bath includes a freestanding tub, walk-in master shower with dual heads, and two separate vanities. Flex room on the main level could be the perfect office, schoolroom, bedroom, playroom, or formal sitting room. Stunning 8ft tall door upgrade on the main level including the 8ft tall entry door and slider to the covered patio. Built-in trim feature and mirror on the landing wall of the stairs to the second story. Black faucets and fixtures. Blinds included. Smart garage door openers and thermostat included. 9ft basement wall upgrade, basement bath stubbed. 90+% efficiency furnace. Attic insulation upgraded to R-49. Sprinkler System in sodded and landscaping areas. Taxes and square footage are estimated. As of 8/1, approximately 60 days to close. 2021-08-13
This property is not currently displayed as for sale or rent on Zillow. This may be different from what's on other websites or public sources.